

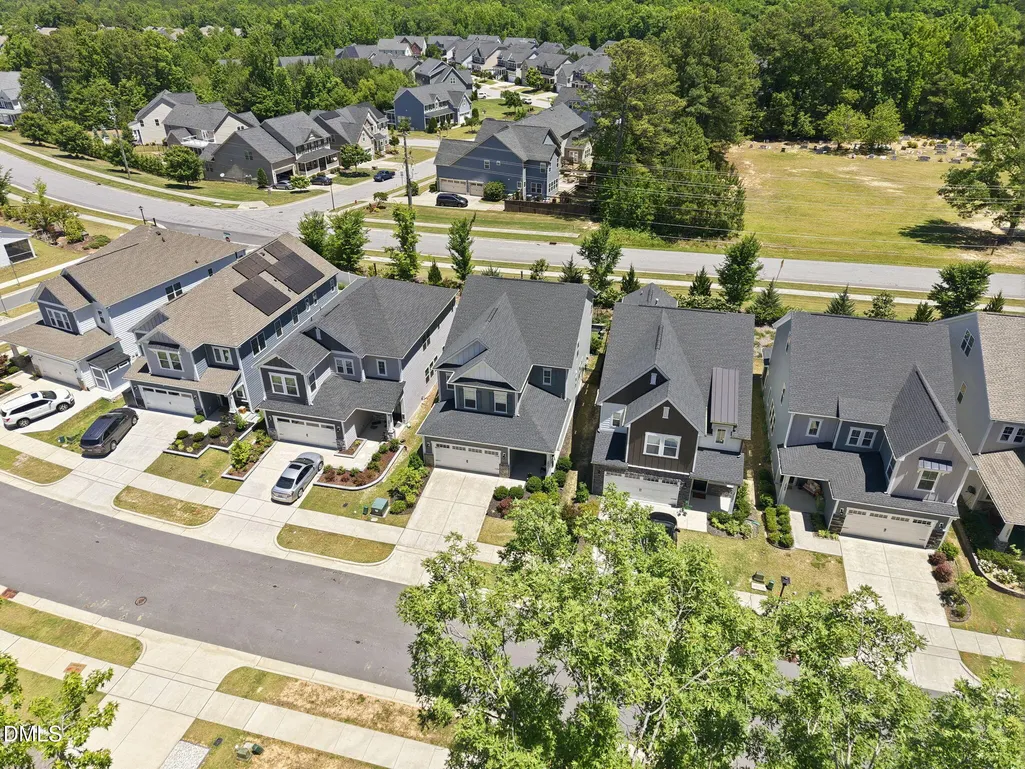
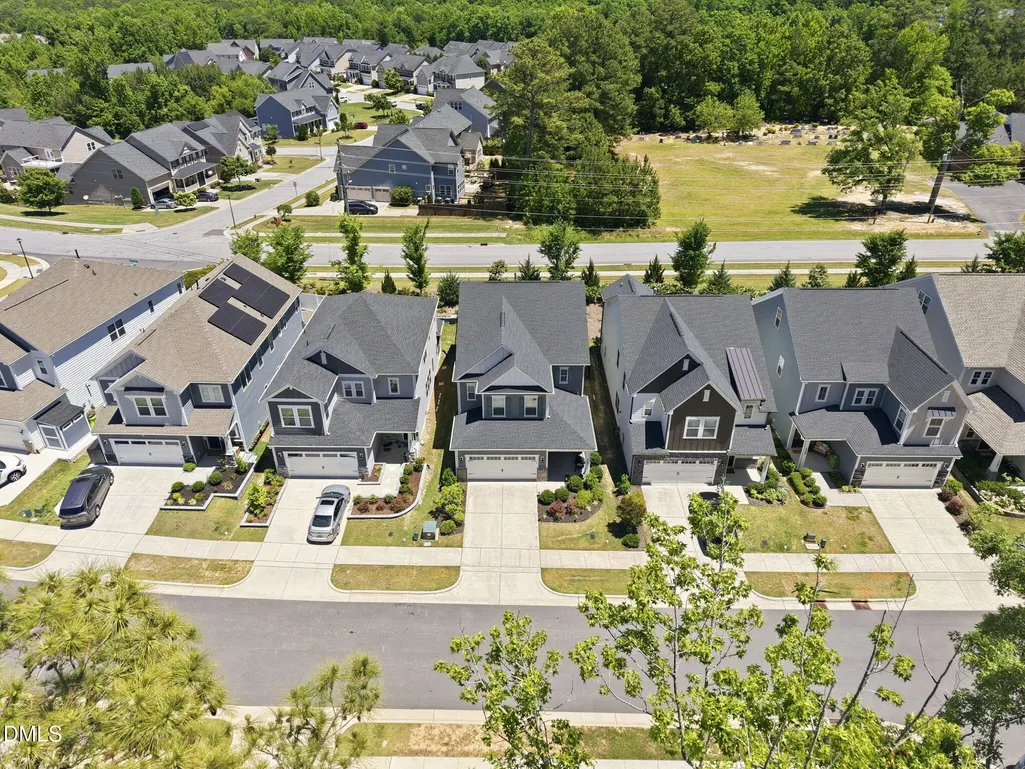
Address
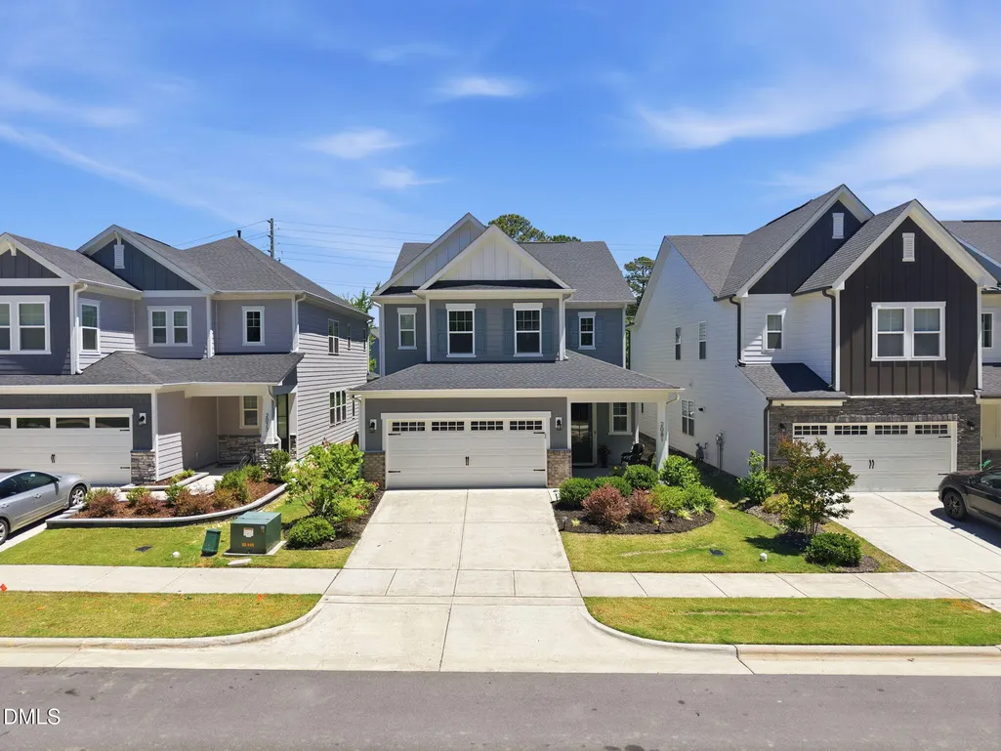
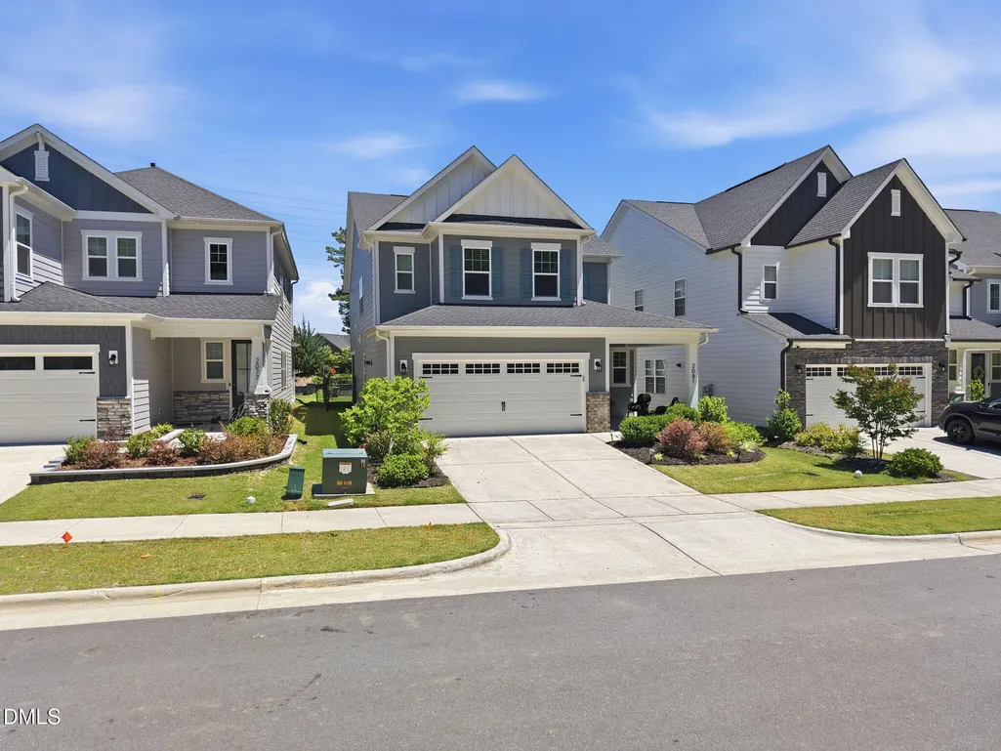
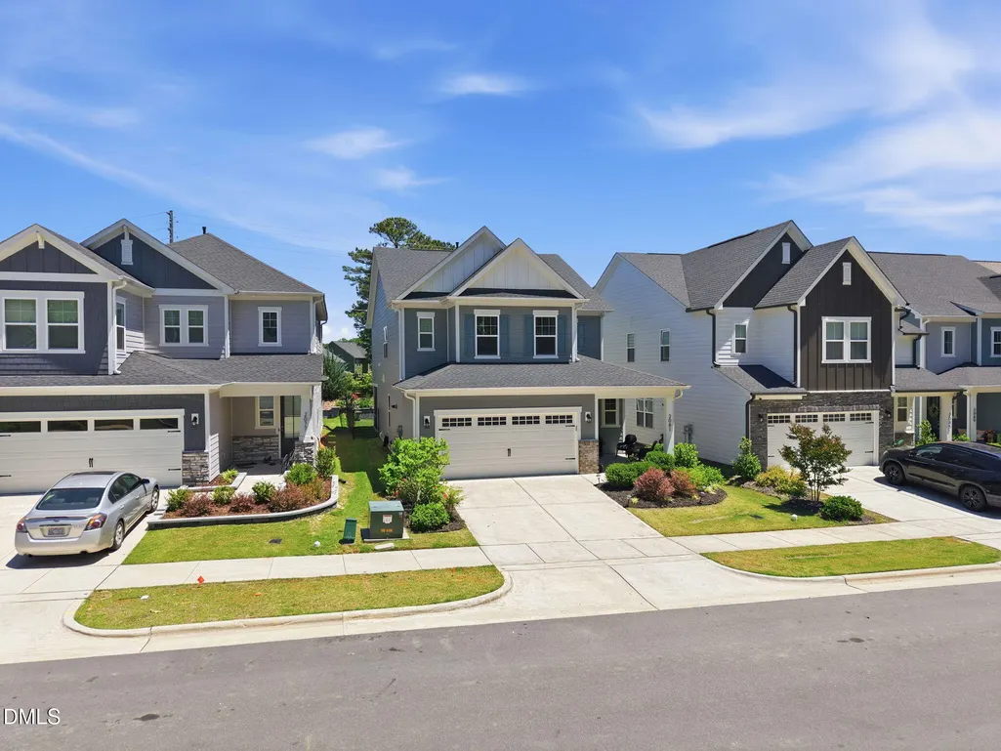
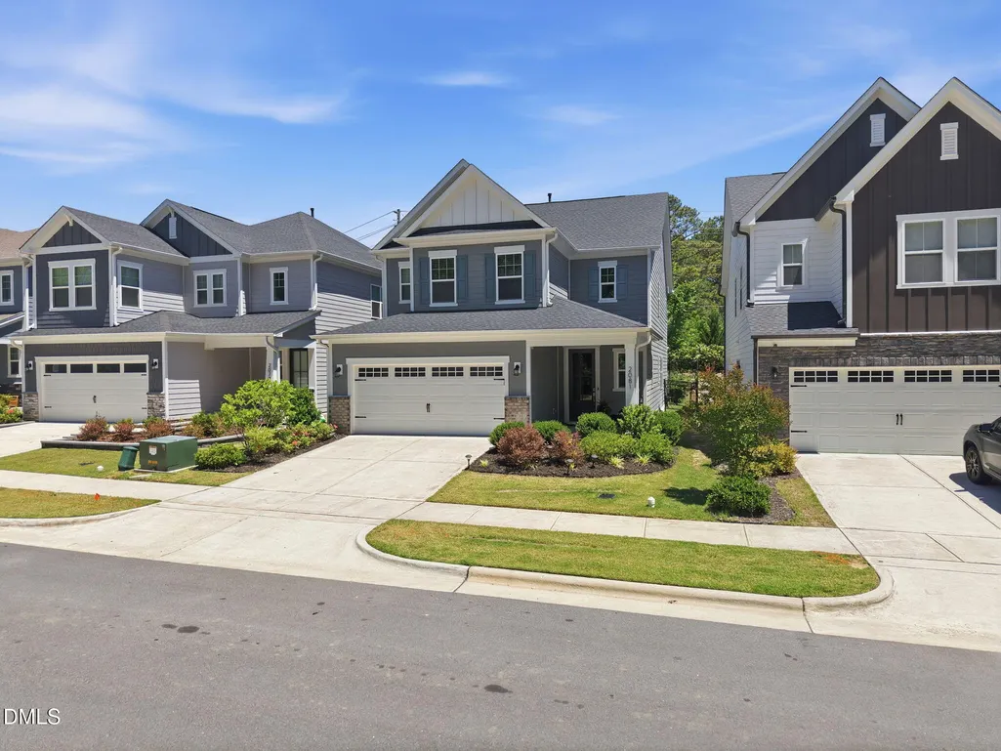
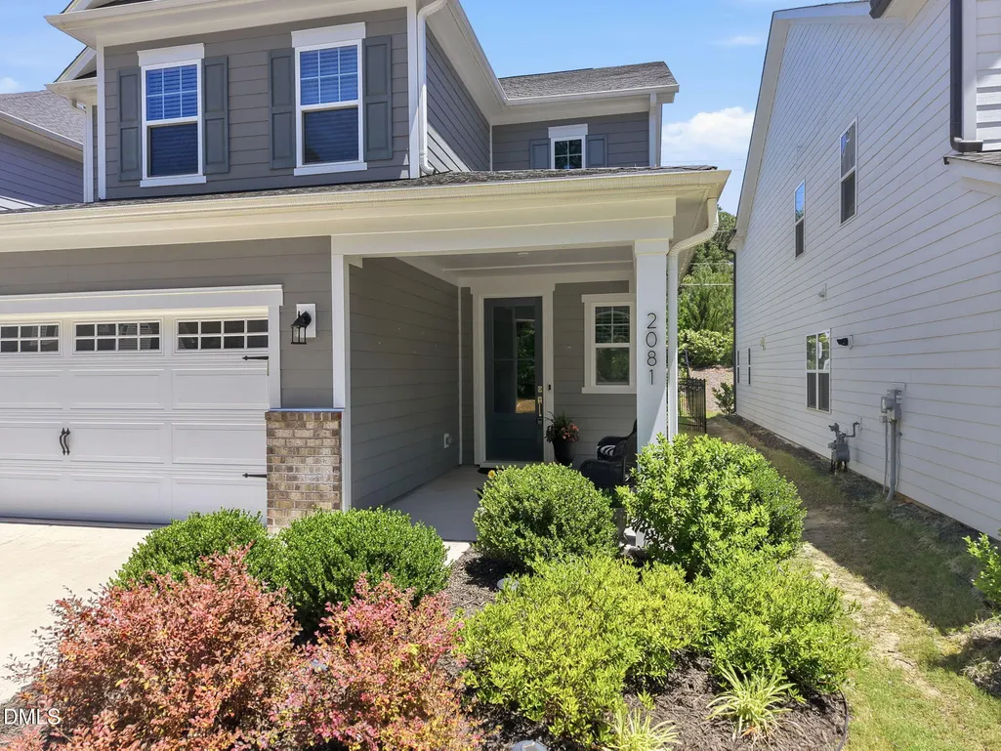
2081 Florine Drive, Apex, NC
Price
$ 659,900
Property Attributes
- MLS#10168209
- TypeSingle Family
- Listing Status Active
- CountyWake
- CityApex
- NeighborhoodKings Grant
- Zip27502
- StyleTransitional
- Year Built2022
- Price$ 659,900
- Bedrooms4
- Full Bathrooms3
- Half Bathrooms1
- Sqr Footage2769
- Lot Size0.1 Acres
Data Source:
Triangle MLS (TMLS)
Property Description
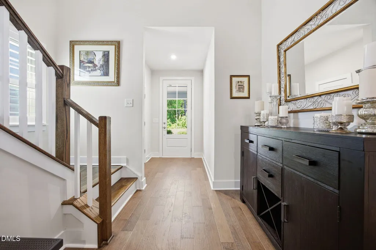
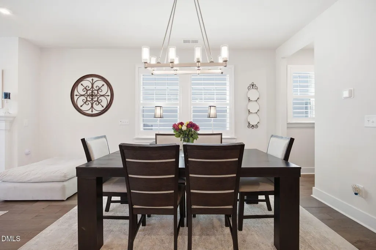
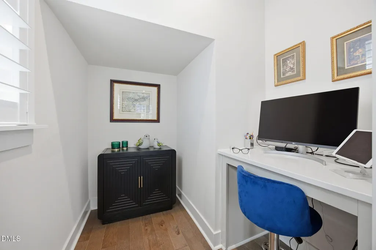
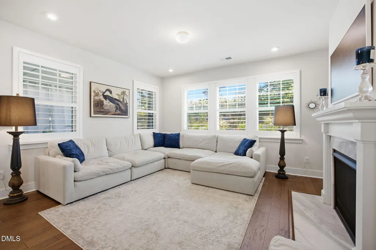
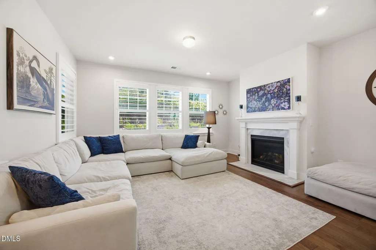
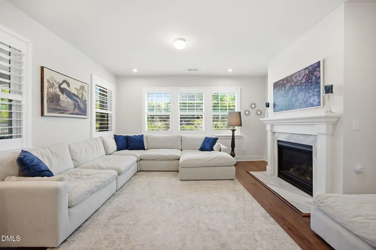
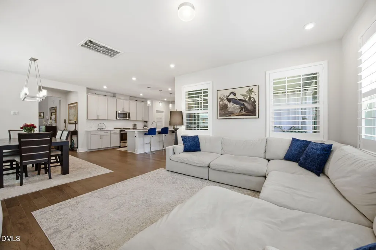
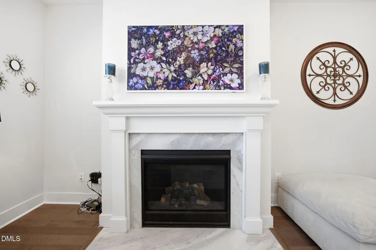
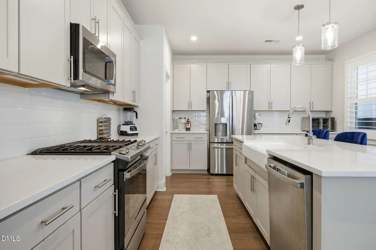
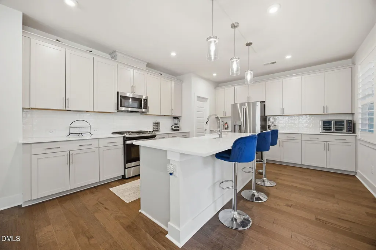
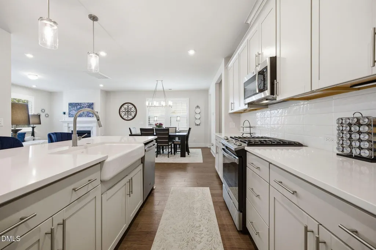
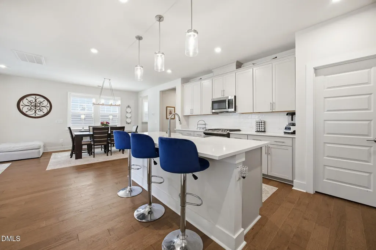
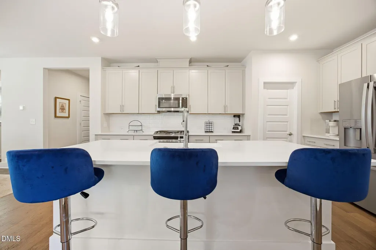
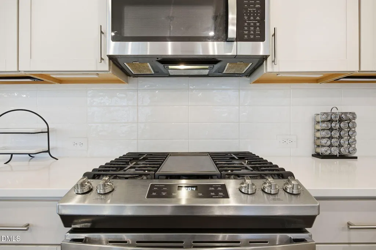
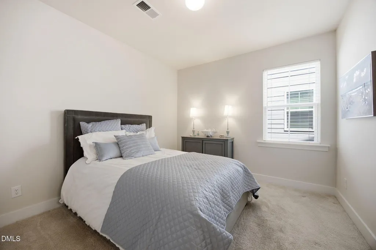
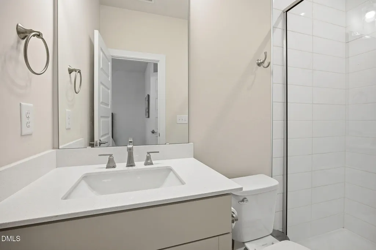
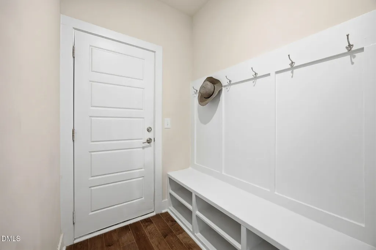
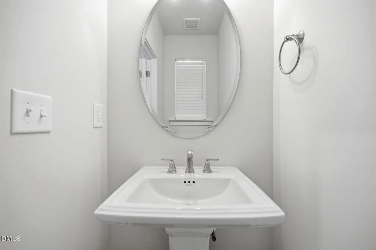
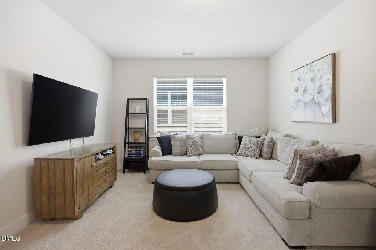
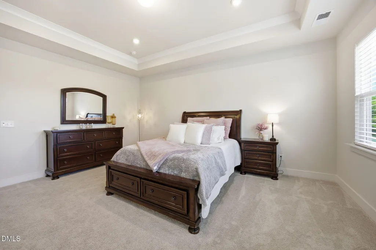
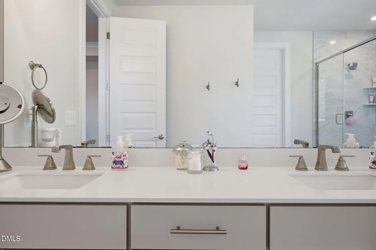
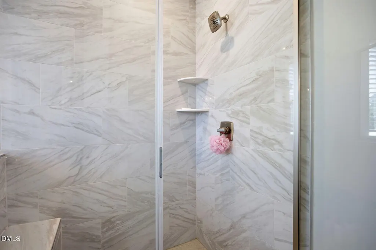
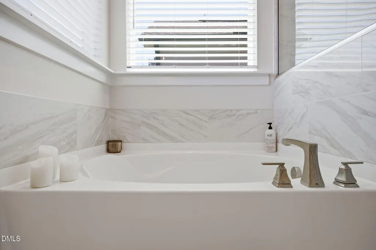
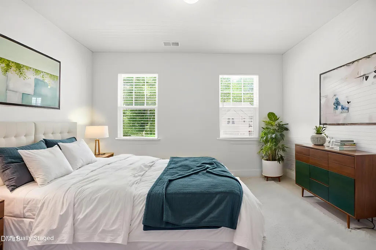
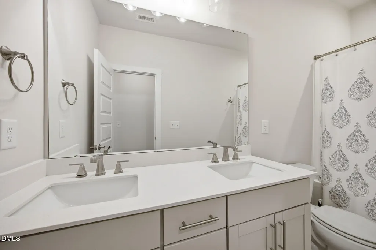
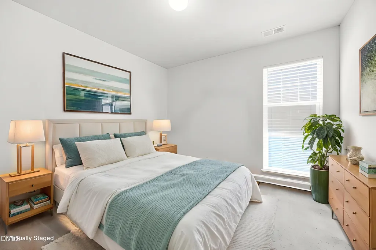
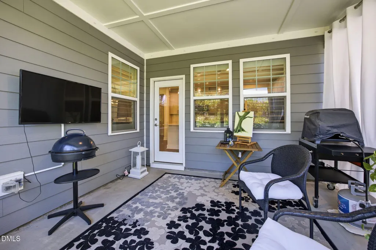
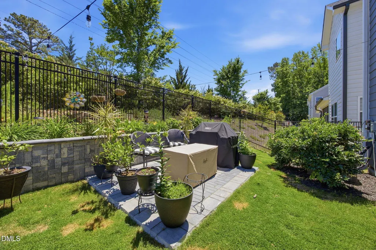
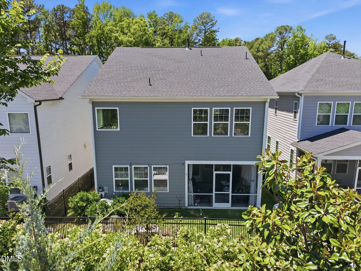
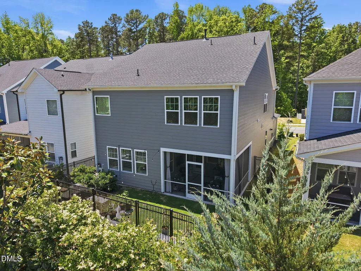
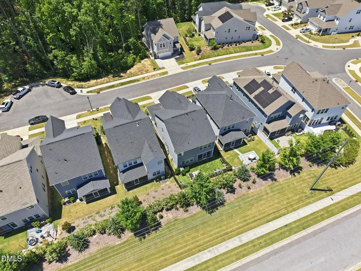
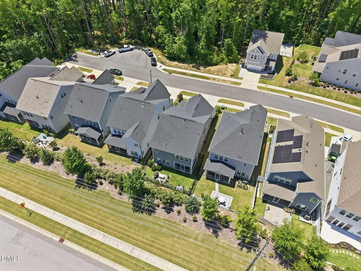
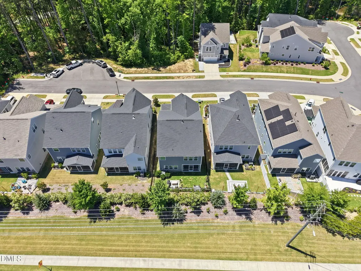
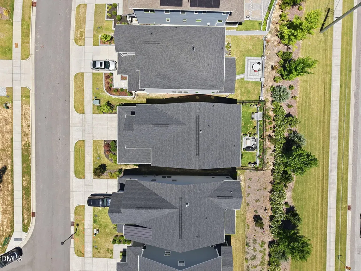
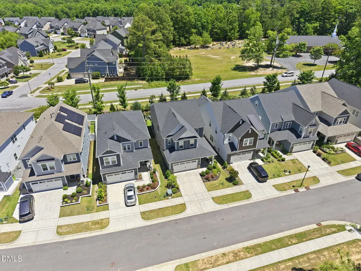
Welcome to 2081 Florine Drive in the charming Kings Grant neighborhood. This spacious transitional home offers 4 bedrooms, 3.5 bathrooms, and 2,769 square feet of thoughtfully designed living space, with the added convenience of being within walking distance of elementary, middle, and high schools. A first-floor guest suite provides privacy and flexibility for visitors or extended stays. At the heart of the home, the gourmet kitchen features an oversized island, quartz countertops, sleek gray cabinetry, abundant workspace, and a walk-in pantry. The inviting layout connects spaces for cooking, gathering, and relaxing while maintaining distinct areas for everyday living. Upstairs, a versatile loft offers room for a media area, playroom, home office, or quiet retreat. A large walk-in linen closet provides convenient additional storage. The spacious primary suite features tray ceilings, a generous walk-in closet, and a bathroom with a soaking tub and separate walk-in shower. Enjoy morning coffee or unwind on the screened porch overlooking the landscaped outdoor space. The fenced yard offers room for outdoor activities and weekend grilling. Practical storage extends to the garage, with bicycle hanging racks, wall-mounted storage, and overhead racks above the garage door. The location brings everyday convenience close to home. Walk to nearby elementary, middle, and high schools, and enjoy shopping, dining, and entertainment just minutes away at Beaver Creek Commons and Beaver Creek Crossings. Quick access to US-1 and NC-540 connects you to Raleigh, Cary, RTP, and RDU Airport. With flexible living spaces, generous storage, and inviting indoor and outdoor gathering areas, 2081 Florine Drive brings comfort and convenience together in Kings Grant.
| Elementary School | Middle School | High School |
|---|---|---|
| Wake - Apex Friendship Elementary Elementary School | Wake - Apex Friendship Middle Middle School | Wake - Apex Friendship High High School |
| Price History | |
|---|---|
| 8/19/2026 | Listed $695,000 |
| 8/31/2026 | 2$679,900 |
| 9/14/2026 | 3$659,900 |
General Features
| Sewer | Public Sewer |
|---|---|
| Heating | Forced Air,Natural Gas |
| Cooling | Central Air |
| Roof | Shingle |
| Appliances | Dishwasher,Gas Range,Microwave,Stainless Steel Appliance(s),Tankless Water Heater |
| Zoning | PUD-C |
| HOA Fee | 125 |
| Garage Spaces | 2 |
| Association Fee Includes | None |
| Patio/Porch Features | Covered,Porch,Screened |
| Architectural Style | Transitional |
| Construction Materials | Fiber Cement |
| Year Built | 2022 |
| Stories Count | 2 |
| Levels | Two |
| Property Subtype | Single Family Residence |
| Assoc Fee Paid Per | Quarterly |
| County | Wake |
| New Construction | false |
| Property Type | Residential |
| HOA | true |
| Attached Garage | true |
| Subdivision Name | Kings Grant |
| Garage Y/N | true |
| Total Rooms | 8 |
| Full Baths | 3 |
| Status | Active |
| Directions | From RTP: Take I-40 W / Take US-1 to S. Salem St. then Take Exit 57 from NC-540 / Take Right on Humie Olive Road / Take Right onto Richardson Rd. / Take Right onto Mt. Zion Church Rd/ Take Right onto Medoc Mountain Pt. |
| High School | Wake - Apex Friendship High |
| City | Apex |
| Senior Community Y/N | false |
| Open Parking Spaces | 4 |
| Lot Size Units | Acres |
| Lot Size Square Feet | 4356 |
| Carport Y/N | false |
| Elementary School | Wake - Apex Friendship Elementary |
| Tax Annual Amount | 5354.67 |
| Middle/Junior High School | Wake - Apex Friendship Middle |
| Virtual Tour | https://www.zillow.com/view-imx/b3cdfd00-095d-4093-b71e-f0676e5f3ea6?wl=true&setAttribution=mls&initialViewType=pano |
| Structure Type | Site Built |
| Builder Name | Tri Pointe Homes |
| Standard Status | Active |
Interior Features
| Interior Amenities | Double Vanity,Eat-in Kitchen,Entrance Foyer,High Ceilings,Kitchen Island,Pantry,Quartz Counters,Smooth Ceilings,Soaking Tub,Tray Ceiling(s),Walk-In Closet(s),Walk-In Shower,Water Closet |
|---|---|
| Flooring | Carpet,Tile |
| Fireplace Features | Gas Log,Great Room |
| Air Conditioning Y/N | true |
| Heating Y/N | true |
| Fireplace Y/N | true |
| Above Grade Finished Area | 2769 |
| Half Baths | 1 |
| Laundry Features | Laundry Room |
| Total Bedrooms | 4 |
| Total Baths | 4 |
Exterior Features
| Exterior Amenities | Fenced Yard,Rain Gutters |
|---|---|
| Fencing | Back Yard |
| Parking Features | Attached,Concrete,Driveway,Garage,Garage Faces Front |
| Lot Features | Landscaped |
| Water Source | Public |
| Lot Size Area | 0.1 |
| Foundation Details | Slab |
| Spa | false |
| Building Area Total | 2769 |
| Lot Size Acres | 0.1 |
| Waterfront Y/N | false |
| Horse Y/N | false |
Amenities
- Foreclosure
- Views
- Short Sale
- New Construction
- Adult 55+
- Lease To Own
- No HOA Fees
- Furnished
- Primary On Main
- Air Conditioning
- Seller Finance
- Green
- Fixer Upper
- Horse
- Golf
- Fireplace
- Deck
- Garage
- Basement
- Pool
Property vs Single Family Average in 27502
Price
Year Built
In The Neighborhood
Raleigh
$ 415,000
4700 Lord Nelson Drive
Raleigh, NC 27610
- Type
- Single Family
- Size
- 2,229 SqFt
- Rooms
- 4 Beds + 2.5 Baths

Raleigh
$ 369,000
2004 Virginia Dare Place
Raleigh, NC 27610
- Type
- Single Family
- Size
- 1,587 SqFt
- Rooms
- 3 Beds + 2 Baths

 The data relating to real estate on this web site comes in part from the Internet Data Exchange program of Hive MLS LLC, and is updated as of September 21, 2026 11:51 PM UTC All information is deemed reliable but not guaranteed and should be independently verified. All properties are subject to prior sale, change, or withdrawal. Neither listing broker(s) nor The Oceanaire Realty shall be responsible for any typographical errors, misinformation, or misprints, and shall be held totally harmless from
