

Address
2817 Crystal Oaks Lane, Raleigh, NC
Price
$ 785,000
Property Attributes
- MLS#10171849
- TypeSingle Family
- Listing Status Pending
- CountyWake
- CityRaleigh
- NeighborhoodWakefield
- Zip27614
- StyleTraditional
- Year Built2000
- Price$ 785,000
- Bedrooms5
- Full Bathrooms4
- Half Bathrooms0
- Sqr Footage3965
- Lot Size0.33 Acres
Data Source:
Triangle MLS (TMLS)
Property Description
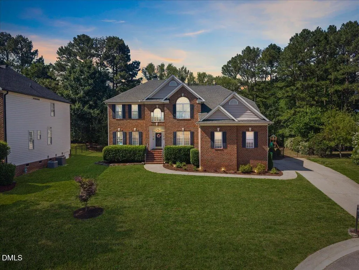
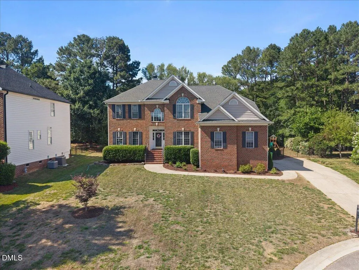
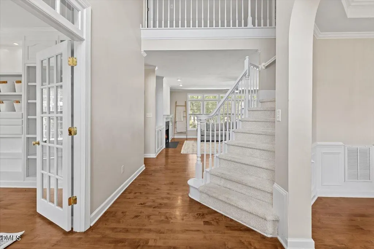
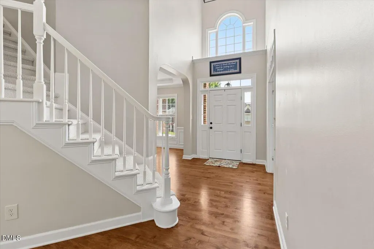
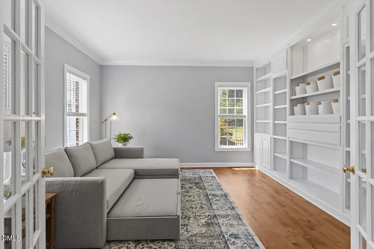
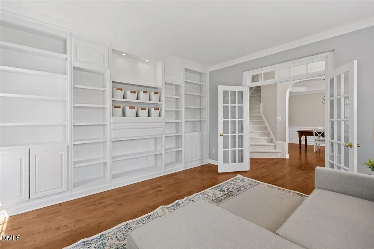
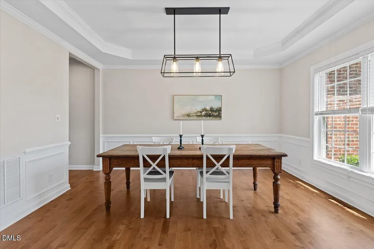
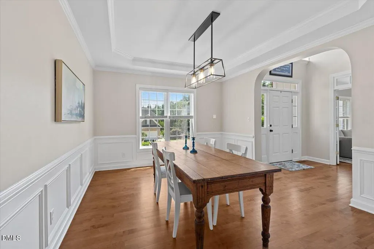
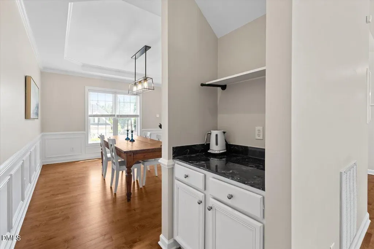
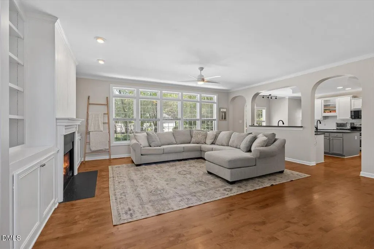
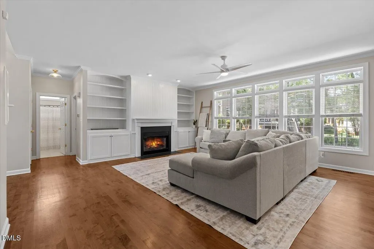
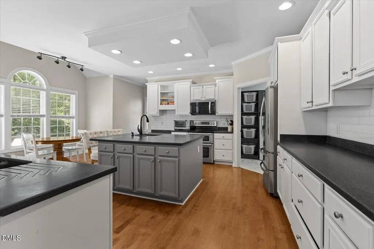
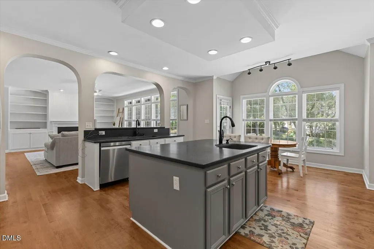
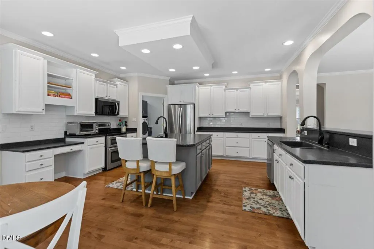
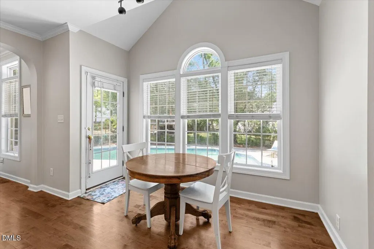
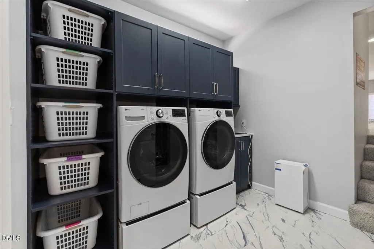
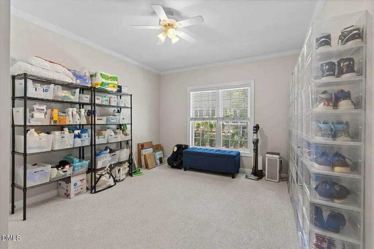
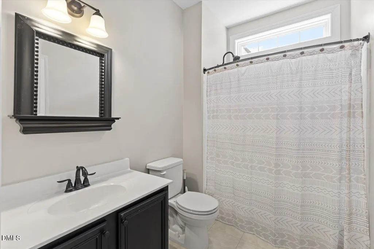
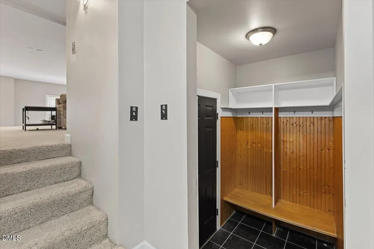
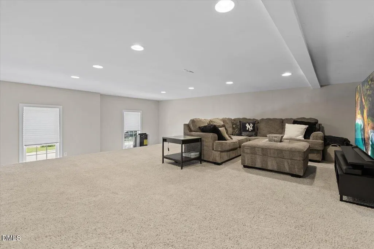
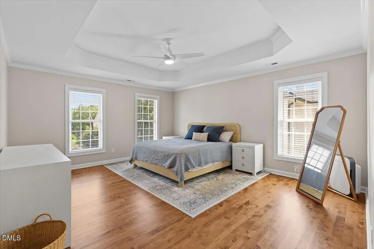
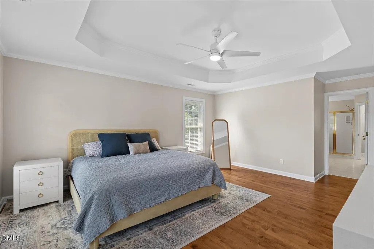
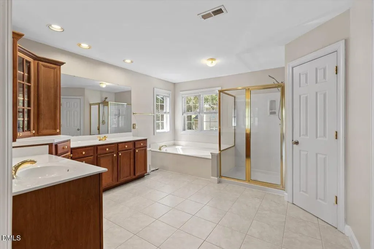
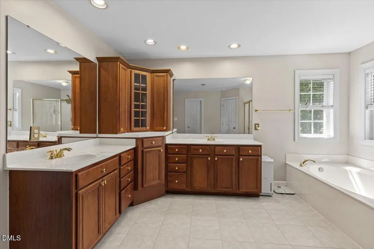
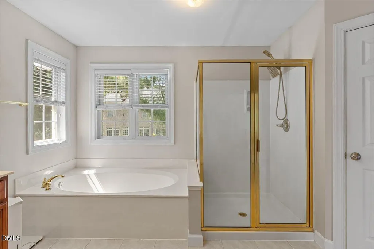
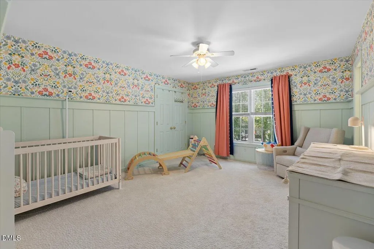
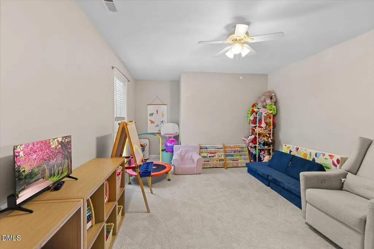
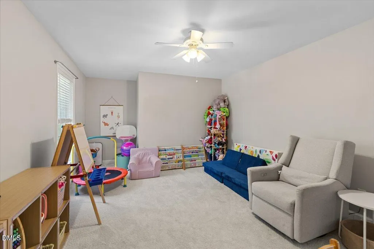
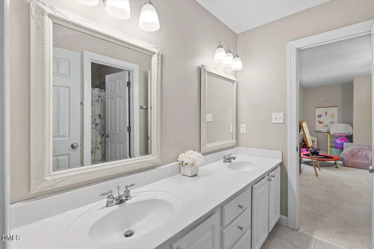
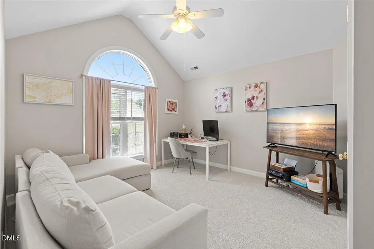
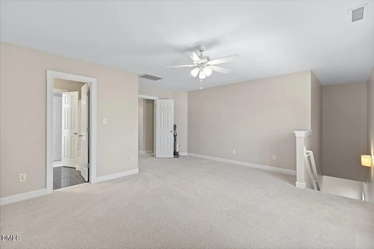
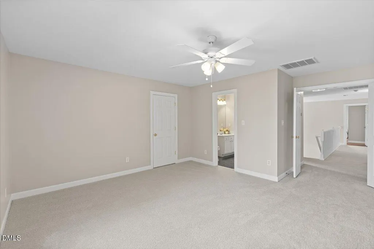
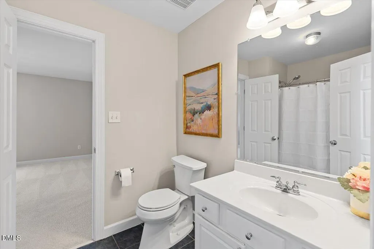
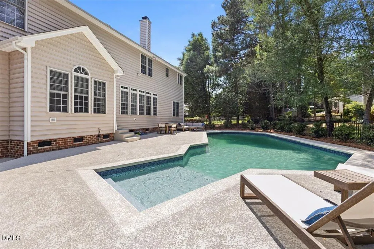
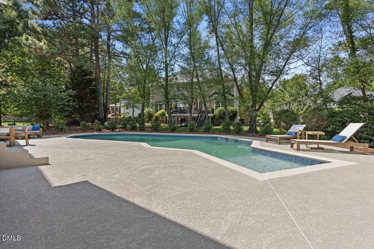
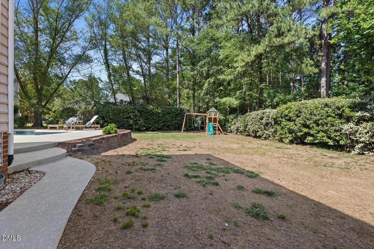
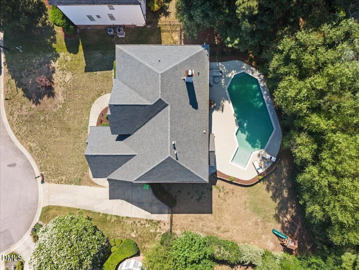
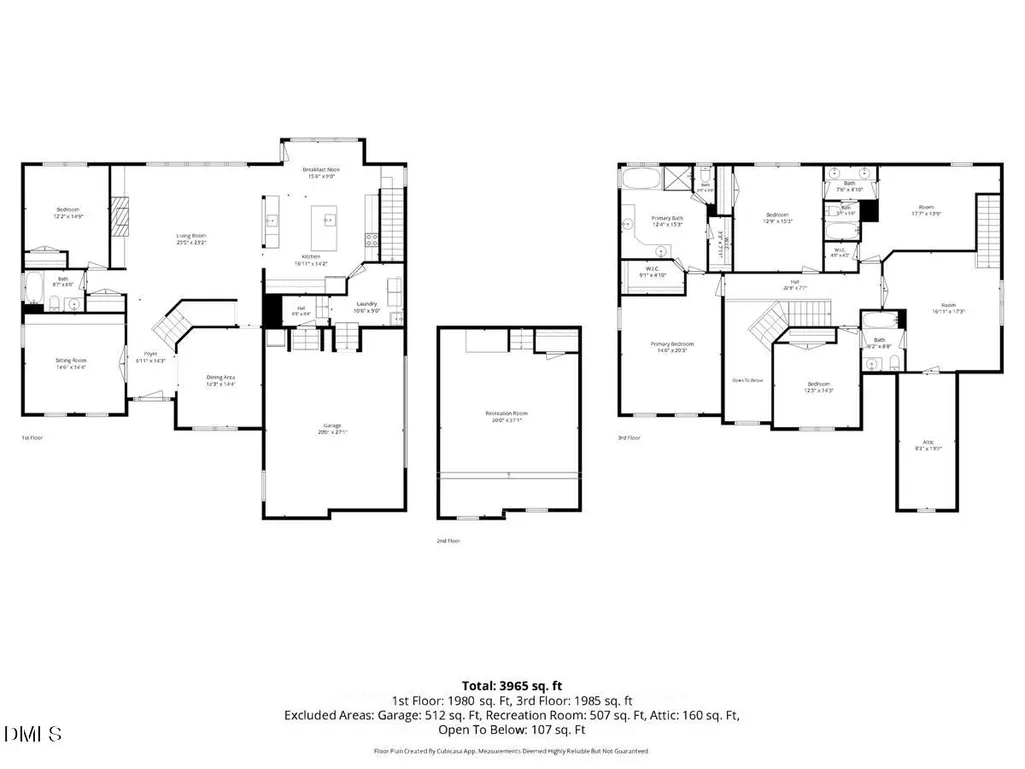
An offer has been accepted- awaiting Due diligence. Space, flexibility, and a pool-- This Wakefield home checks all the boxes! The main floor offers multiple living areas, including a front room with built-in bookshelves that works equally well as a home office, library, or sitting room. A spacious dining room is ready for holiday meals and celebrations, while the living room provides a comfortable place to gather around the fireplace. The kitchen is designed for everyday living, with plenty of space to cook, connect, and unwind. A cozy nook creates the perfect spot for morning coffee or catching up at the end of the day. The main level also includes a bedroom, full bath, laundry room, mudroom, and a bonus room that can easily adapt to your needs—whether that's a playroom, media room, gym, or hobby space. Upstairs, the primary suite offers two walk-in closets, a garden tub, and a separate walk-in shower. Three additional bedrooms are thoughtfully arranged with access to both a hall bath and a Jack-and-Jill bath, making busy mornings a little easier. Outside, enjoy your own backyard pool and all the amenities that make Stratford Hall one of North Raleigh's most sought-after communities.
| Elementary School | Middle School | High School |
|---|---|---|
| Wake - Wakefield Elementary Elementary School | Wake - Wakefield Middle Middle School | Wake - Wakefield High High School |
| Price History | |
|---|---|
| 8/24/2026 | Listed $785,000 |
General Features
| Sewer | Public Sewer |
|---|---|
| Heating | None |
| Cooling | Ceiling Fan(s),Central Air,Wall/Window Unit(s) |
| Roof | Shingle |
| Appliances | Dishwasher,Double Oven,Electric Oven,Gas Water Heater,Microwave,Range Hood |
| Zoning | R-6 |
| HOA Fee | 26.83 |
| Garage Spaces | 2 |
| Association Fee Includes | Unknown |
| Architectural Style | Traditional |
| Pool Features | Heated,In Ground,Pool Cover,Salt Water,Swimming Pool Com/Fee |
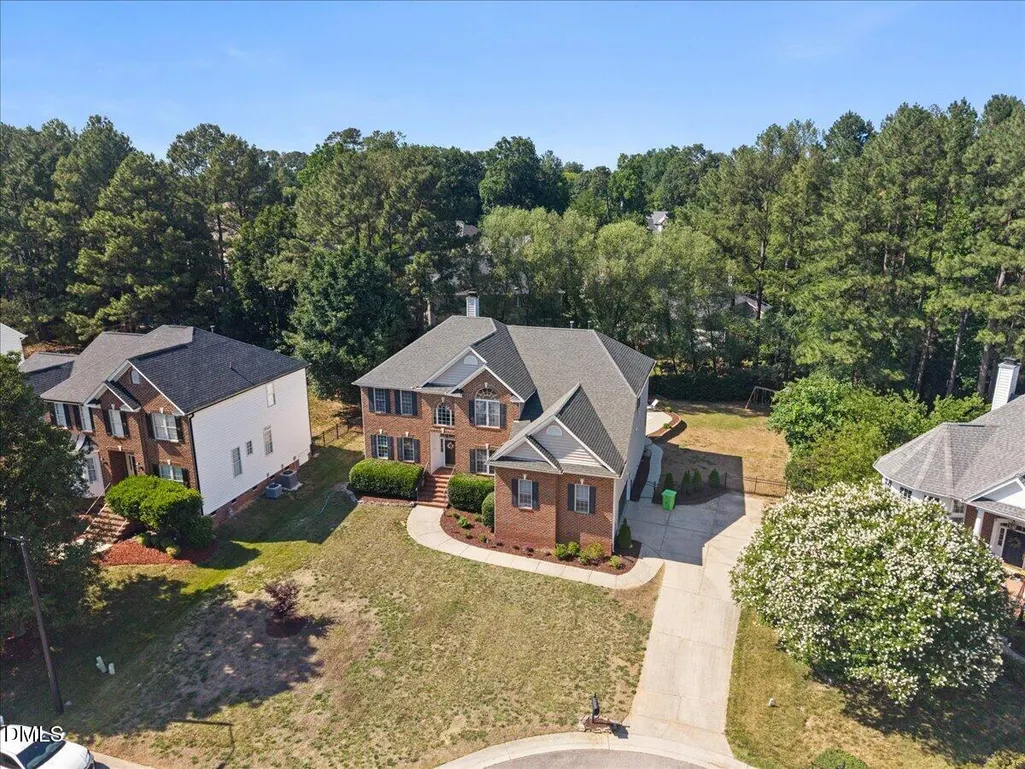
| Construction Materials | Brick,Fiber Cement |
| Year Built | 2000 |
| Stories Count | 2 |
| Levels | Two |
| Property Subtype | Single Family Residence |
| Assoc Fee Paid Per | Annually |
| County | Wake |
| New Construction | false |
| Property Type | Residential |
| Association Amenities | Golf Course,Park,Pool,Tennis Court(s),Trail(s) |
| HOA | true |
| Attached Garage | true |
| Subdivision Name | Wakefield |
| Garage Y/N | true |
| Total Rooms | 10 |
| Full Baths | 4 |
| Status | Pending |
| Directions | Falls of Neuse Rd to Dunard St, right on Village Gate Way, right on Crystal Oaks Lane |
| High School | Wake - Wakefield High |
| City | Raleigh |
| Senior Community Y/N | false |
| Lot Size Units | Acres |
| Lot Size Square Feet | 14375 |
| Elementary School | Wake - Wakefield Elementary |
| Tax Annual Amount | 6356.21 |
| Middle/Junior High School | Wake - Wakefield Middle |
| Virtual Tour | https://iframe.videodelivery.net/340fa0dad0b65d26914cd85e81597094 |
| Structure Type | Site Built |
| Standard Status | Pending |
Interior Features
| Interior Amenities | Bookcases,Built-in Features,Ceiling Fan(s),Double Vanity,Eat-in Kitchen,Granite Counters,High Ceilings,Kitchen Island,Open Floorplan,Radon Mitigation,Soaking Tub,Walk-In Closet(s),Walk-In Shower |
|---|---|
| Flooring | Carpet,Ceramic Tile,Hardwood |
| Total Fireplaces | 1 |
| Fireplace Features | Living Room |
| Air Conditioning Y/N | true |
| Heating Y/N | false |
| Window Features | Blinds |
| Fireplace Y/N | true |
| Above Grade Finished Area | 3965 |
| Laundry Features | Main Level,Sink |
| Total Bedrooms | 5 |
| Total Baths | 4 |
Exterior Features
| Exterior Amenities | Fenced Yard |
|---|---|
| Fencing | Back Yard |
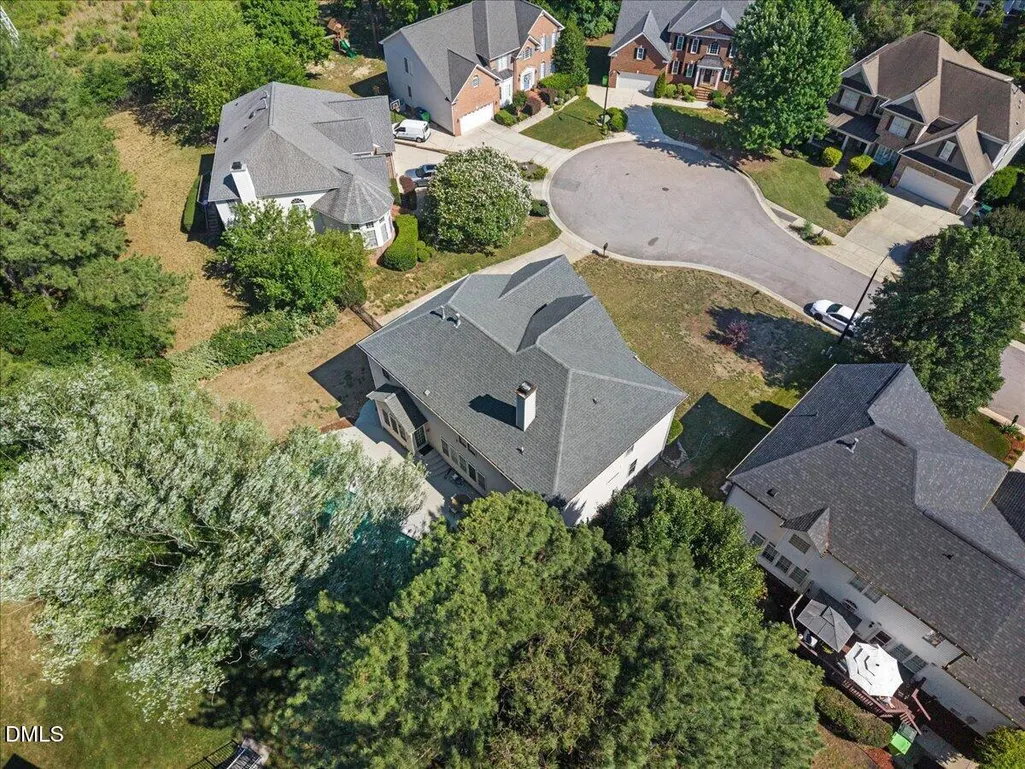
| Lot Features | Back Yard,Cul-De-Sac |
| Water Source | Public |
| Lot Size Area | 0.33 |
| Foundation Details | Crawlspace |
| Building Area Total | 3965 |
| Lot Size Acres | 0.33 |
Amenities
- Foreclosure
- Views
- Short Sale
- New Construction
- Adult 55+
- Lease To Own
- No HOA Fees
- Furnished
- Primary On Main
- Air Conditioning
- Seller Finance
- Green
- Fixer Upper
- Horse
- Golf
- Fireplace
- Deck
- Garage
- Basement
- Pool
Property vs Single Family Average in 27614
Price
Year Built
In The Neighborhood
Raleigh
$ 699,212
12409 Cilcain Court
Raleigh, NC 27614
- Type
- Single Family
- Size
- 3,316 SqFt
- Rooms
- 4 Beds + 3.5 Baths

Raleigh
$ 779,000
12413 Mayhurst Place
Raleigh, NC 27614
- Type
- Single Family
- Size
- 3,635 SqFt
- Rooms
- 5 Beds + 4 Baths
Raleigh
$ 1,275,000
2908 Aquila Way
Raleigh, NC 27614
- Type
- Single Family
- Size
- 5,573 SqFt
- Rooms
- 5 Beds + 4.5 Baths
Raleigh
$ 615,000
12104 Pawleys Mill Circle
Raleigh, NC 27614
- Type
- Single Family
- Size
- 2,757 SqFt
- Rooms
- 5 Beds + 3 Baths
Raleigh
$ 1,950,000
2625 Village Manor Way
Raleigh, NC 27614
- Type
- Single Family
- Size
- 7,291 SqFt
- Rooms
- 6 Beds + 5 Baths
Raleigh
$ 749,000
12113 Pawleys Mill Circle
Raleigh, NC 27614
- Type
- Single Family
- Size
- 4,406 SqFt
- Rooms
- 4 Beds + 3.5 Baths
Raleigh
$ 815,000
12417 Schoolhouse Street
Raleigh, NC 27614
- Type
- Single Family
- Size
- 3,227 SqFt
- Rooms
- 4 Beds + 4 Baths
Raleigh
$ 559,900
3302 Colorcott Street
Raleigh, NC 27614
- Type
- Single Family
- Size
- 3,265 SqFt
- Rooms
- 5 Beds + 3.5 Baths
Raleigh
$ 525,000
13100 Townfield Drive
Raleigh, NC 27614
- Type
- Single Family
- Size
- 3,159 SqFt
- Rooms
- 5 Beds + 4 Baths
Raleigh
$ 749,900
11936 Sycamore Grove Lane
Raleigh, NC 27614
- Type
- Single Family
- Size
- 3,792 SqFt
- Rooms
- 5 Beds + 3.5 Baths
Raleigh
$ 829,900
12301 Schoolhouse Street
Raleigh, NC 27614
- Type
- Single Family
- Size
- 4,320 SqFt
- Rooms
- 6 Beds + 5 Baths
Raleigh
$ 625,000
12312 Bunchgrass Lane
Raleigh, NC 27614
- Type
- Single Family
- Size
- 3,012 SqFt
- Rooms
- 5 Beds + 4 Baths

 The data relating to real estate on this web site comes in part from the Internet Data Exchange program of Hive MLS LLC, and is updated as of September 23, 2026 12:09 AM UTC All information is deemed reliable but not guaranteed and should be independently verified. All properties are subject to prior sale, change, or withdrawal. Neither listing broker(s) nor The Oceanaire Realty shall be responsible for any typographical errors, misinformation, or misprints, and shall be held totally harmless from
