

Address
168 Beaver Tavern Drive, Benson, NC
Price
$ 294,000
Property Attributes
- MLS#10173647
- TypeSingle Family
- Listing Status Active Under Contract
- CountyJohnston
- CityBenson
- AreaJohnston
- NeighborhoodBeaver Falls
- Zip27504
- StyleCraftsman, Traditional
- Year Built2021
- Taxes$ 1905
- Price$ 294,000
- Bedrooms3
- Full Bathrooms2
- Half Bathrooms1
- Sqr Footage1584
- Lot Size0.66 Acres
Data Source:
Triangle MLS (TMLS)
Property Description
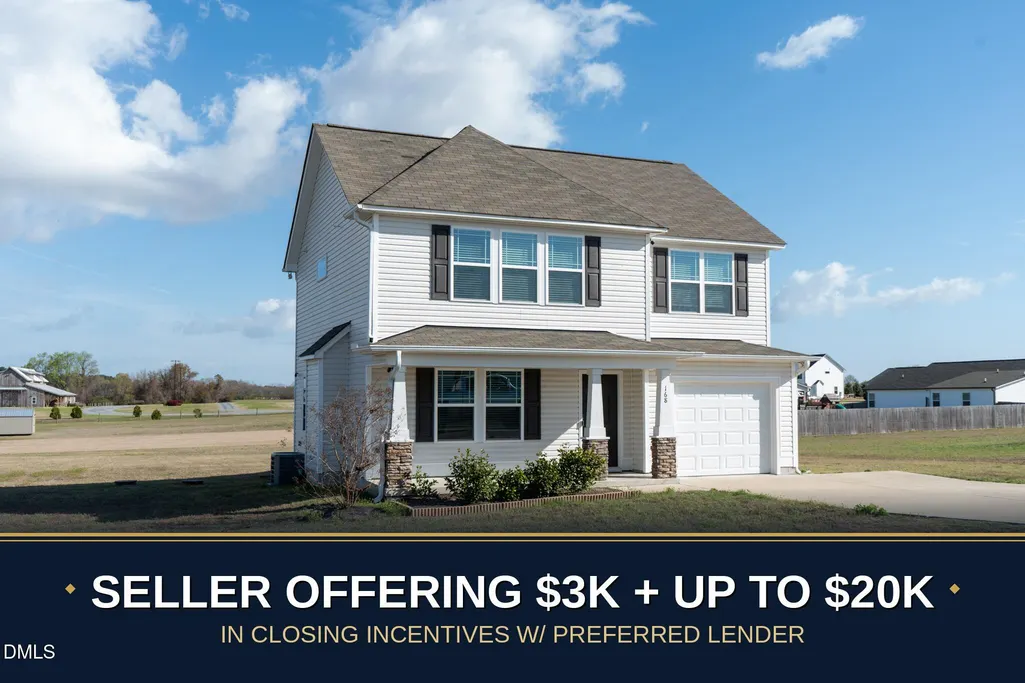
Fresh coat, fresh start——this home was recently given a paint refresh so the home feels fresh, bright and move -in ready! The updated paint refresh sets the perfect backdrop for your next chapter. *Images with furniture are virtually staged* Welcome home to 168 Beaver Tavern Dr in Benson, North Carolina! This stunning two-story showcases classic curb appeal with clean siding, design-style shutters, and elegant stone accents. Step onto the inviting covered front porch and into a thoughtfully designed floor plan filled with natural light. Upstairs offers three spacious bedrooms, while the main level is perfect for entertaining and every day living. A one ca garage with a four car extended driveway and a generous lot completes this move-in ready gem. Nestled in a peaceful, growing Benson community, you'll enjoy small-town charm with easy access to I-40 for a quick commute to Raleigh, Garner, Fayetteville, Clayton, and the greater Triangle. Enjoy the nearby parks, shopping, restaurants, and Bensons, welcoming, tight-knit atmosphere. This is Triangle area living at its finest - schedule your showing today! This home is exclusively listed by Monique Edwards of NC Living Realty, LLC
| Elementary School | Middle School | High School |
|---|---|---|
| Johnston County Schools Elementary School | Johnston County Schools Middle School | Johnston County Schools High School |
| Price History | |
|---|---|
| 6/12/2026 | Listed $294,000 |
General Features
| Sewer | Septic Tank |
|---|---|
| Heating | Forced Air,None |
| Cooling | Ceiling Fan(s),Central Air,Electric |
| Roof | Shingle |
| Appliances | Cooktop,Dishwasher,Disposal,Microwave,Range,Self Cleaning Oven |
| HOA Fee | 330 |
| Garage Spaces | 1 |
| Association Fee Includes | Maintenance Grounds |
| Patio/Porch Features | Covered,Front Porch,Porch |
| Architectural Style | Craftsman,Traditional |
| Construction Materials | Stone,Vinyl Siding |
| Year Built | 2021 |
| View | Neighborhood |
| Levels | Two |
| Rooms | Primary Bedroom |
| Property Subtype | Single Family Residence |
| Community Features | Suburban |
| Assoc Fee Paid Per | Annually |
| County | Johnston |
| New Construction | false |
| Property Type | Residential |
| Association Amenities | Maintenance Grounds |
| HOA | true |
| Attached Garage | true |
| Subdivision Name | Beaver Falls |
| Garage Y/N | true |
| Total Rooms | 1 |
| Full Baths | 2 |
| Status | Active Under Contract |
| Directions | Take I-40 E to exit 319, continue to US 701 S, then take NC-50 S, then turn into Beaver Falls, then turn on Beaver Tavern Dr. |
| High School | Johnston County Schools |
| City | Benson |
| Senior Community Y/N | false |
| Lot Size Units | Square Feet |
| Lot Size Square Feet | 28749.6 |
| Carport Y/N | false |
| Elementary School | Johnston County Schools |
| Tax Annual Amount | 1905.44 |
| Middle/Junior High School | Johnston County Schools |
| Structure Type | Site Built |
| Building Area Units | Square Feet |
| Living Area Units | Square Feet |
| Standard Status | Pending |
Interior Features
| Interior Amenities | Ceiling Fan(s),Double Vanity,Open Floorplan,Recessed Lighting,Stone Counters,Tray Ceiling(s),Walk-In Closet(s) |
|---|---|
| Flooring | Carpet,Wood |
| Fireplace Features | Propane |
| Common Walls | No Common Walls |
| Air Conditioning Y/N | true |
| Heating Y/N | true |
| Fireplace Y/N | true |
| Above Grade Finished Area | 1584 |
| Half Baths | 1 |
| Laundry Features | Upper Level |
| Total Bedrooms | 3 |
| Below Grade Finished Area Unit Type | Square Feet |
| Above Grade Finished Area Unit Type | Square Feet |
| Total Baths | 3 |
Exterior Features
| Fencing | None |
|---|---|
| Parking Features | Attached,Driveway,Garage,Parking Pad |
| Lot Features | Back Yard,Cleared,Front Yard |
| Water Source | Public |
| Lot Size Area | 28749.6 |
| Foundation Details | Concrete Perimeter |
| Spa | false |
| Building Area Total | 1584 |
| Lot Size Acres | 0.66 |
| Road Surface Type | Paved |
| Other Parking | Extended driveway parking |
| Waterfront Y/N | false |
| Road Frontage Type | Easement |
| Horse Y/N | false |
Amenities
- Foreclosure
- Views
- Short Sale
- New Construction
- Adult 55+
- Lease To Own
- No HOA Fees
- Furnished
- Primary On Main
- Air Conditioning
- Seller Finance
- Green
- Fixer Upper
- Horse
- Golf
- Fireplace
- Deck
- Garage
- Basement
- Pool
Property vs Single Family Average in 27504
Price
Taxes
Year Built


 The data relating to real estate on this web site comes in part from the Internet Data Exchange program of Hive MLS LLC, and is updated as of September 21, 2026 11:51 PM UTC All information is deemed reliable but not guaranteed and should be independently verified. All properties are subject to prior sale, change, or withdrawal. Neither listing broker(s) nor The Oceanaire Realty shall be responsible for any typographical errors, misinformation, or misprints, and shall be held totally harmless from
