

Address
107 Pinecrest Road, Durham, NC
Price
$ 649,000
Property Attributes
- MLS#10176413
- TypeSingle Family
- Listing Status Active
- CountyDurham
- CityDurham
- NeighborhoodPinecrest
- Zip27705
- StyleRanch
- Year Built1940
- Price$ 649,000
- Bedrooms5
- Full Bathrooms4
- Half Bathrooms0
- Sqr Footage1868
- Lot Size0.65 Acres
Data Source:
Triangle MLS (TMLS)
Property Description
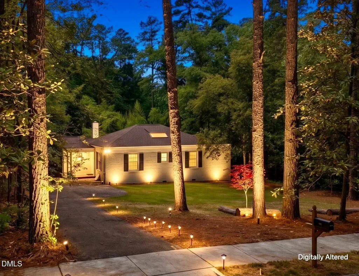
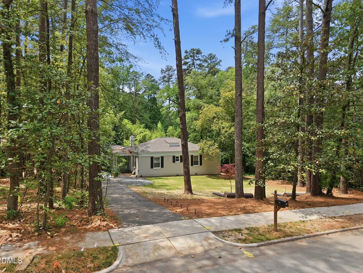
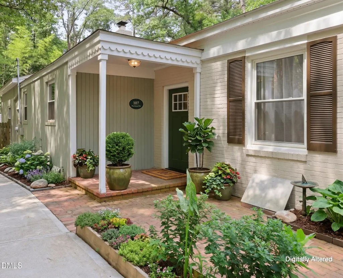
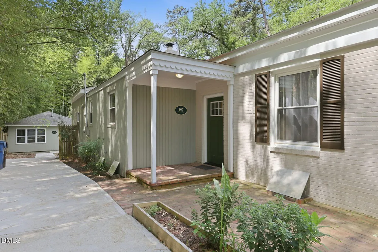
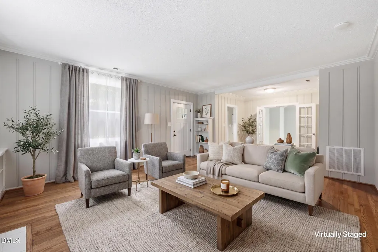
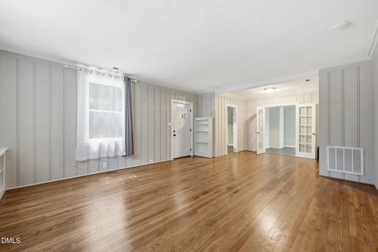
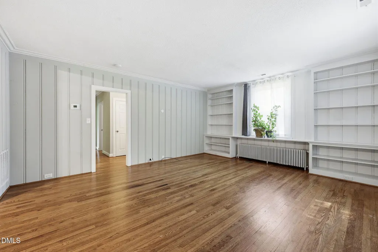
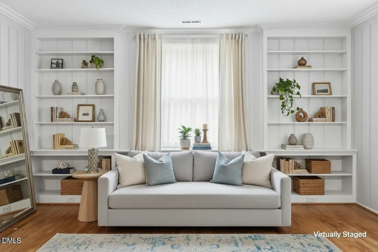
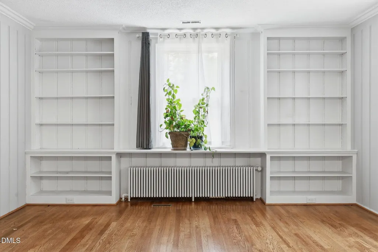
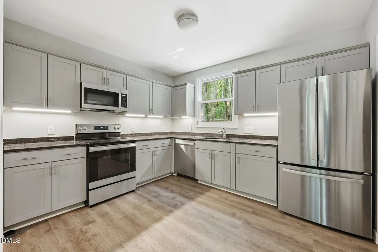
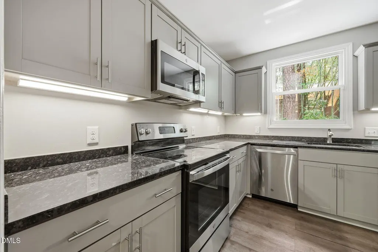
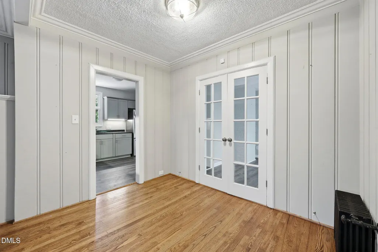
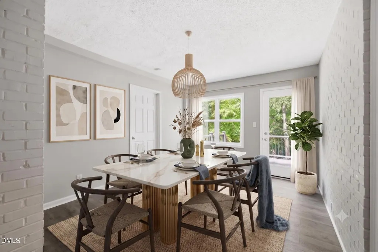
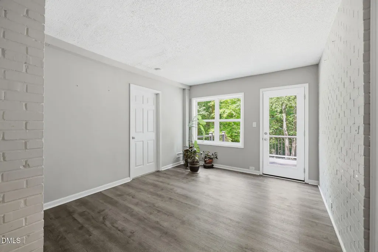
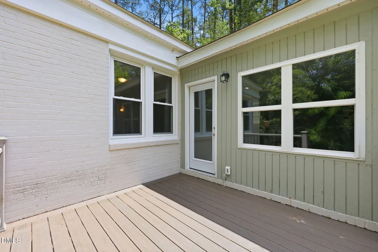
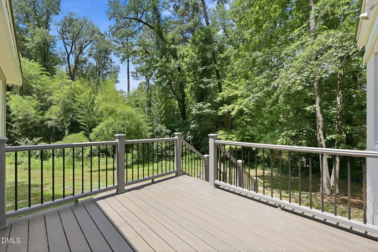
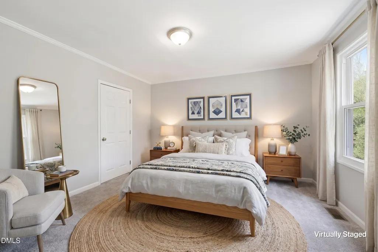
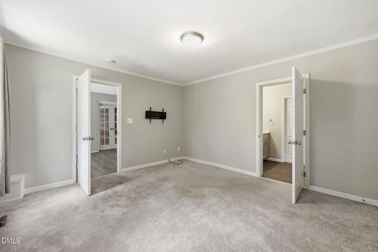
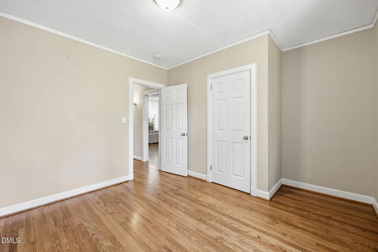
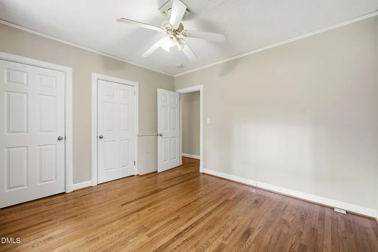
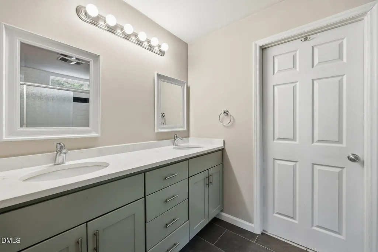
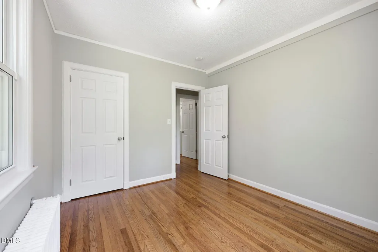
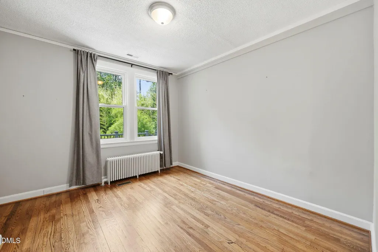
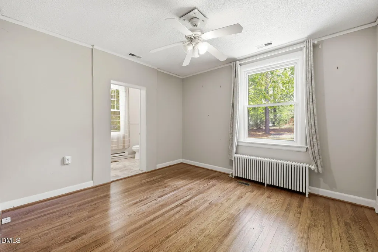
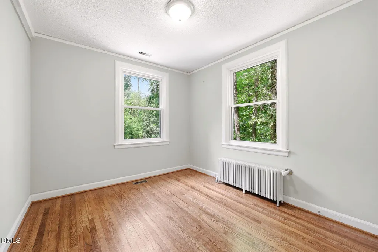
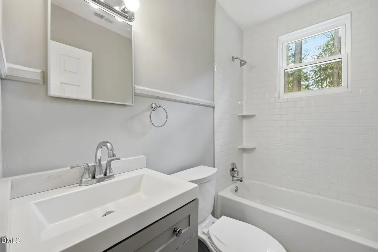
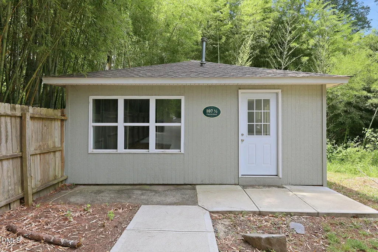
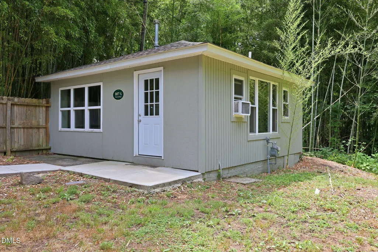
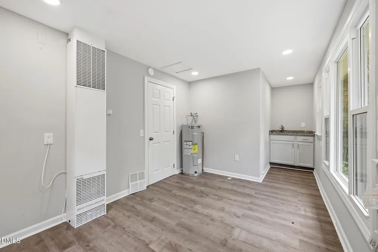
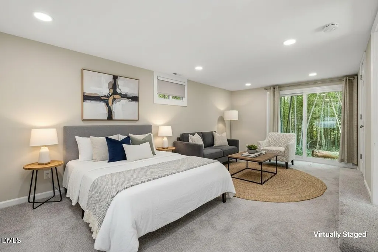
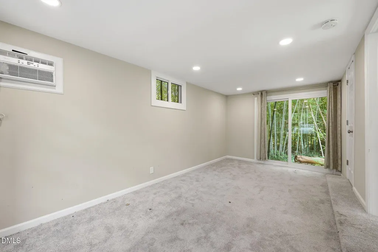
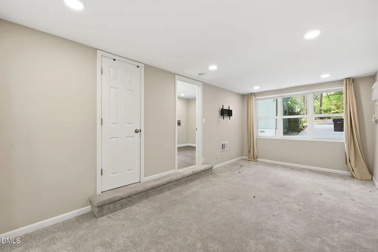
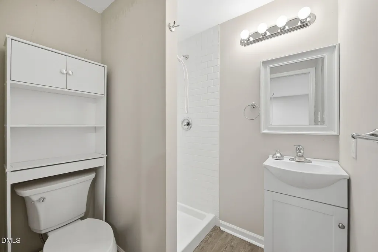
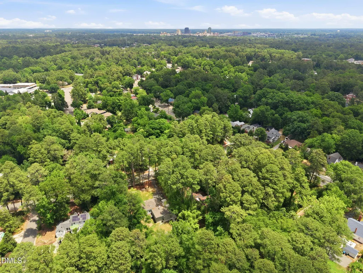
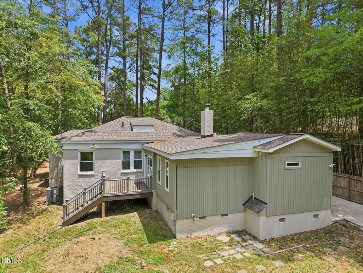
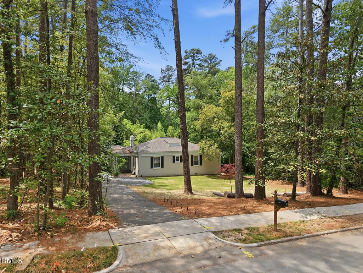
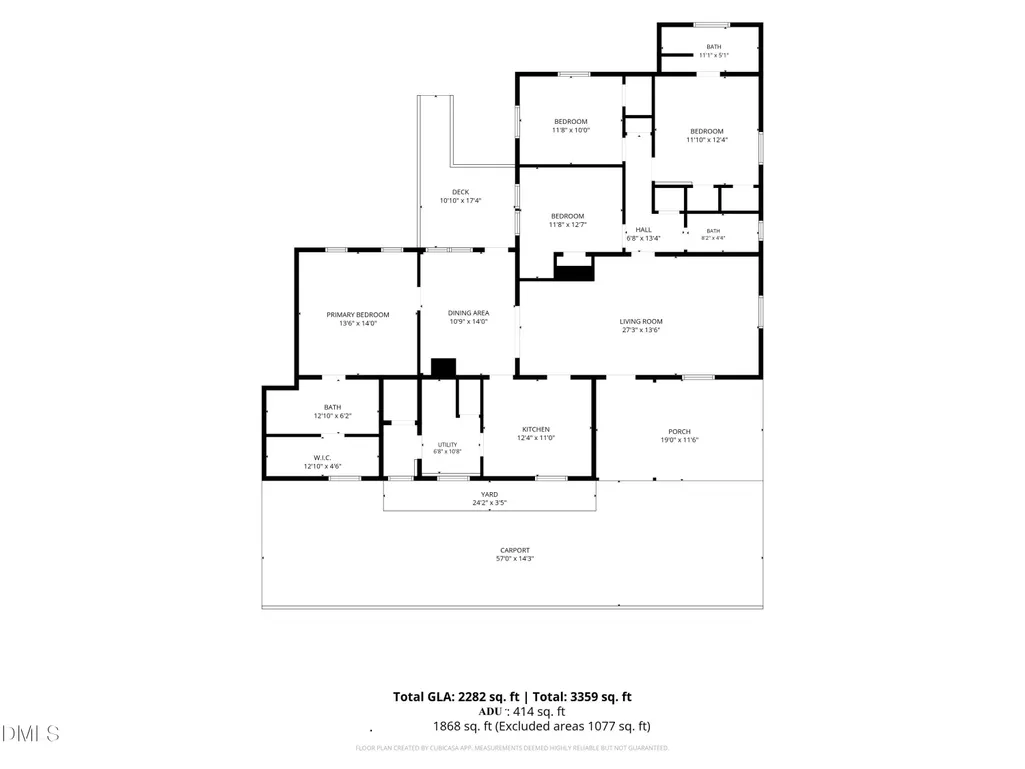
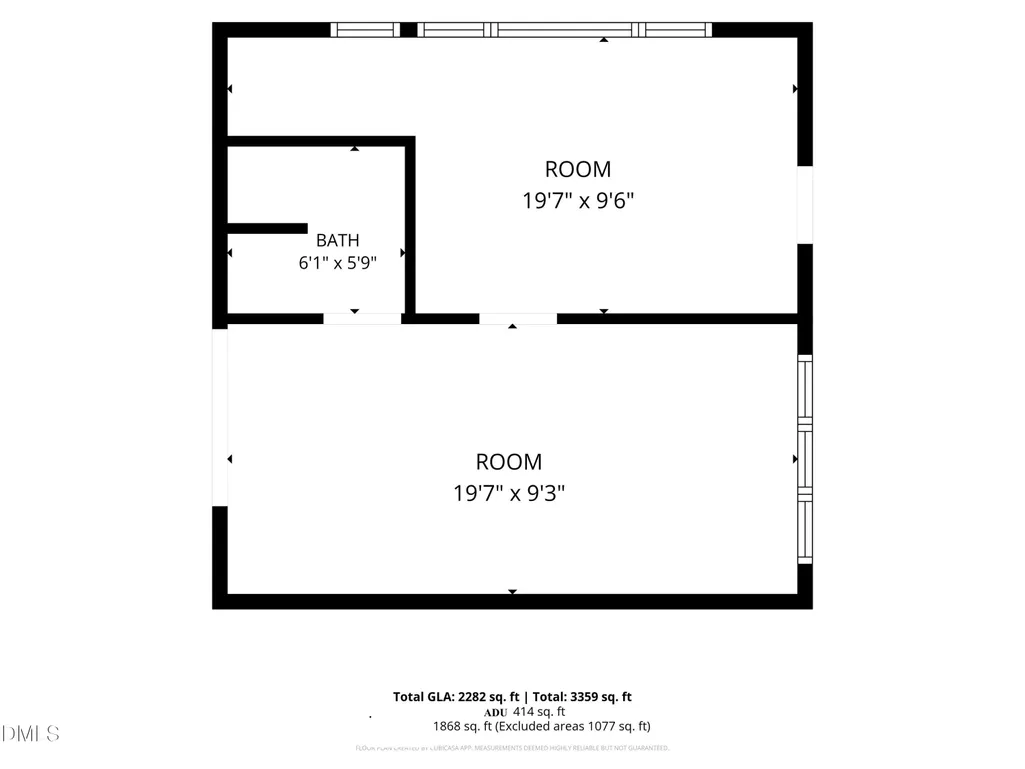
Welcome to your private oasis in the heart of Durham. 107 Pinecrest Road offers 2,282 sq. ft. of versatile living space on a sprawling, heavily wooded 0.62-acre lot, perfectly blending mid-century brick charm with a modern, flexible layout. Embraced by mature trees and towering bamboo privacy screens, this unique property offers a serene, park-like escape while keeping you just minutes from everything Durham and Chapel Hill have to offer. This five-bedroom, four-bathroom hidden gem features an expanded single-level layout, as well as a carriage house (ADU). The four bedrooms and three full bathrooms in the main residence are anchored by two distinct spaces that can easily serve as primary suites. Step outside to enjoy the spacious, low-maintenance composite deck overlooking the private, wooded backyard. Tucked at the end of the long driveway sits a fully detached, beautifully updated, approximately 400-square-foot ADU. The original owner's suite is a quiet retreat, complete with a fully updated bathroom and an expansive closet. The connected wing extension showcases vaulted ceilings and seamless indoor-outdoor flow, offering an ideal second primary suite, guest quarters, or an airy recreation room. The ADU features its own private entrance, a dedicated full bathroom, and a kitchenette. Whether you are commuting for healthcare, academics, or recreation, 107 Pinecrest sits at the center of it all. Whether you are a faculty member, university staff member, or student, this location is unbeatable. Enjoy an effortless 3- to 5-minute commute to Duke University or an easy drive of less than 15 minutes to UNC Chapel Hill, offering a seamless sweet-spot commute between the Triangle's top academic institutions. The home is located just under seven minutes from Duke University Hospital, providing exceptional convenience for medical professionals. Nearby attractions include the historic American Tobacco Campus, the Durham Performing Arts Center (DPAC), the Durham Bulls Athletic Park, as well as easy access to local dining, shopping, and Durham's outdoor trails and parks.
| Elementary School | Middle School | High School |
|---|---|---|
| Durham County Schools Elementary School | Durham County Schools Middle School | Durham County Schools High School |
| Price History | |
|---|---|
| 9/19/2026 | Listed $649,000 |
General Features
| Sewer | Public Sewer |
|---|---|
| Heating | Forced Air,Other,See Remarks |
| Cooling | Central Air |
| Roof | Shingle |
| Appliances | Electric Range |
| Zoning | R-10 |
| Patio/Porch Features | Deck |
| Architectural Style | Ranch |
| Construction Materials | Brick |
| Year Built | 1940 |
| Levels | One |
| Property Subtype | Single Family Residence |
| County | Durham |
| New Construction | false |
| Property Type | Residential |
| HOA | false |
| Attached Garage | false |
| Subdivision Name | Pinecrest |
| Garage Y/N | false |
| Other Structures | Guest House,Other,See Remarks |
| Total Rooms | 9 |
| Full Baths | 4 |
| Status | Active |
| Directions | From Durham Freeway take exit 4A onto Chapel Hill Rd. Turn right on W Chapel Hill Rd to left onto Chapel Hill Rd.(0.6mi)go 1.5 mile to right onto Pinecrest Rd., Home is on the left. |
| High School | Durham County Schools |
| City | Durham |
| Senior Community Y/N | false |
| Lot Size Units | Acres |
| Lot Size Square Feet | 28314 |
| Elementary School | Durham County Schools |
| Tax Annual Amount | 7221.88 |
| Middle/Junior High School | Durham County Schools |
| Structure Type | Site Built |
| Standard Status | Active |
Interior Features
| Flooring | Wood |
|---|---|
| Air Conditioning Y/N | true |
| Heating Y/N | true |
| Above Grade Finished Area | 1868 |
| Laundry Features | Laundry Room |
| Total Bedrooms | 5 |
| Total Baths | 4 |
Exterior Features
| Parking Features | Concrete,Driveway |
|---|---|
| Lot Features | Back Yard,Hardwood Trees |
| Water Source | Public |
| Lot Size Area | 0.65 |
| Foundation Details | Crawlspace |
| Building Area Total | 1868 |
| Lot Size Acres | 0.65 |
| Road Surface Type | Paved |
Amenities
- Foreclosure
- Views
- Short Sale
- New Construction
- Adult 55+
- Lease To Own
- No HOA Fees
- Furnished
- Primary On Main
- Air Conditioning
- Seller Finance
- Green
- Fixer Upper
- Horse
- Golf
- Fireplace
- Deck
- Garage
- Basement
- Pool
Property vs Single Family Average in 27705
Price
Year Built
In The Neighborhood
Durham
$ 1,725,000
1336 Eldon Circle
Durham, NC 27707
- Type
- Single Family
- Size
- 3,456 SqFt
- Rooms
- 4 Beds + 5 Baths

Durham
$ 2,015,000
1343 Eldon Circle
Durham, NC 27707
- Type
- Single Family
- Size
- 4,105 SqFt
- Rooms
- 5 Beds + 4.5 Baths
Durham
$ 1,960,000
1314 Eldon Circle
Durham, NC 27707
- Type
- Single Family
- Size
- 3,973 SqFt
- Rooms
- 4 Beds + 5 Baths
Durham
$ 1,685,000
1300 Eldon Circle
Durham, NC 27707
- Type
- Single Family
- Size
- 3,131 SqFt
- Rooms
- 4 Beds + 4.5 Baths
Pine Level
$ 317,990
273 Digging Time Avenue
Pine Level, NC 27569
- Type
- Single Family
- Size
- 1,691 SqFt
- Rooms
- 4 Beds + 2 Baths
Pine Level
$ 324,990
342 Digging Time Avenue
Pine Level, NC 27569
- Type
- Single Family
- Size
- 1,691 SqFt
- Rooms
- 4 Beds + 2 Baths
Pine Level
$ 319,990
86 S Annrose Drive
Pine Level, NC 27569
- Type
- Single Family
- Size
- 1,893 SqFt
- Rooms
- 4 Beds + 2.5 Baths
Pine Level
$ 304,990
17 S Annrose Drive
Pine Level, NC 27569
- Type
- Single Family
- Size
- 1,503 SqFt
- Rooms
- 3 Beds + 2 Baths
Pine Level
$ 304,990
293 Digging Time Avenue
Pine Level, NC 27569
- Type
- Single Family
- Size
- 1,503 SqFt
- Rooms
- 3 Beds + 2 Baths
Pine Level
$ 334,990
35 S Annrose Drive
Pine Level, NC 27569
- Type
- Single Family
- Size
- 2,180 SqFt
- Rooms
- 4 Beds + 2.5 Baths
Durham
$ 1,865,000
1324 Eldon Circle
Durham, NC 27707
- Type
- Single Family
- Size
- 3,973 SqFt
- Rooms
- 4 Beds + 5 Baths
Durham
$ 1,365,000
1320 Eldon Circle
Durham, NC 27707
- Type
- Single Family
- Size
- 2,481 SqFt
- Rooms
- 3 Beds + 3.5 Baths

 The data relating to real estate on this web site comes in part from the Internet Data Exchange program of Hive MLS LLC, and is updated as of September 21, 2026 11:51 PM UTC All information is deemed reliable but not guaranteed and should be independently verified. All properties are subject to prior sale, change, or withdrawal. Neither listing broker(s) nor The Oceanaire Realty shall be responsible for any typographical errors, misinformation, or misprints, and shall be held totally harmless from
