

Address
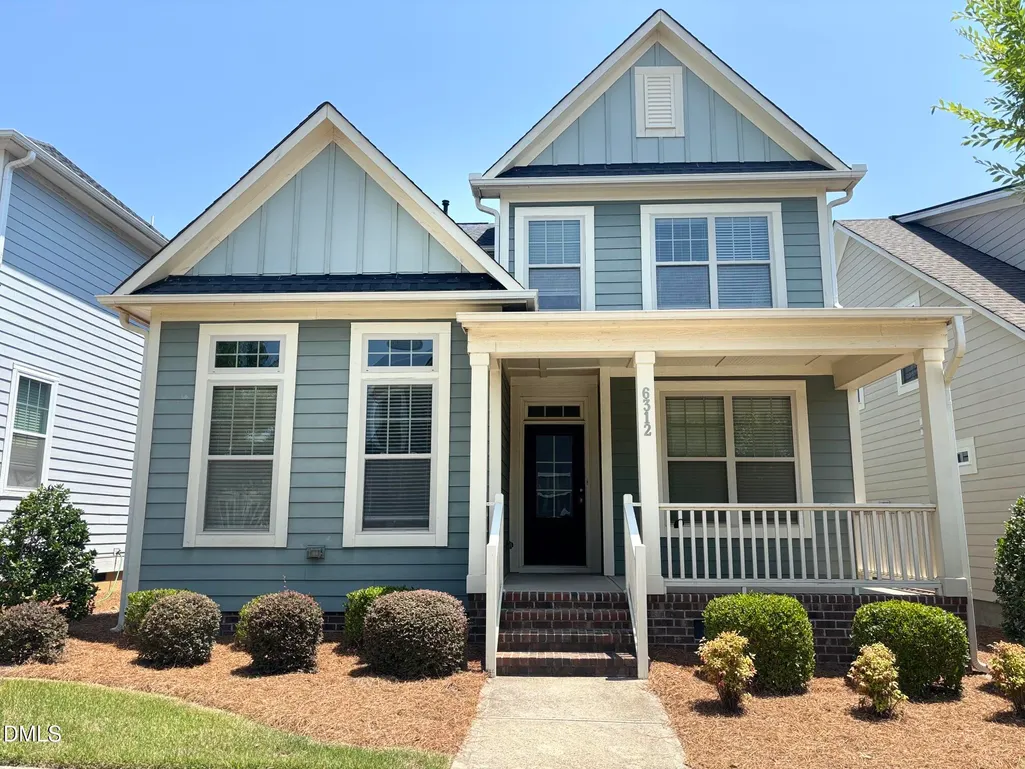
6312 Truxton Lane, Raleigh, NC
Price
$ 499,000
Property Attributes
- MLS#10179291
- TypeSingle Family
- Listing Status Active
- CountyWake
- CityRaleigh
- Neighborhood5401 North
- Zip27616
- StyleTraditional
- Year Built2019
- Price$ 499,000
- Bedrooms4
- Full Bathrooms2
- Half Bathrooms1
- Sqr Footage2350
- Lot Size0.1 Acres
Data Source:
Triangle MLS (TMLS)
Property Description
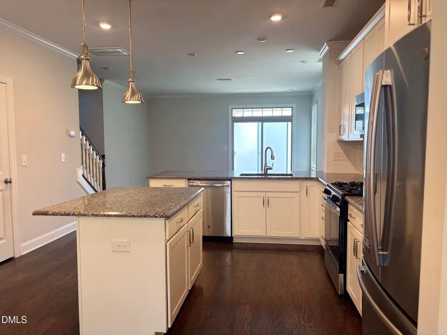
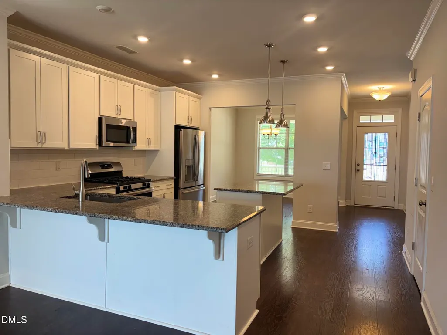
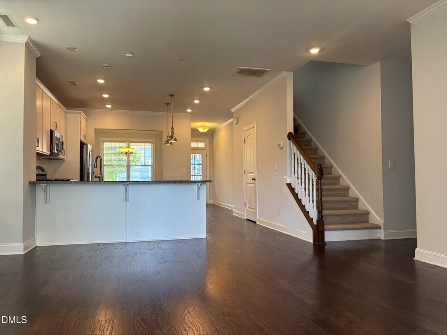
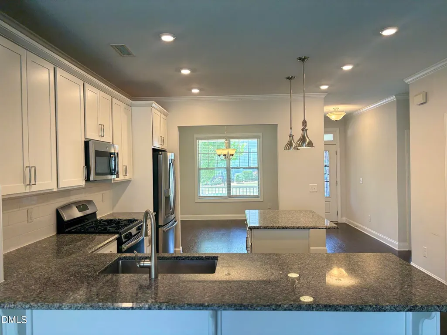
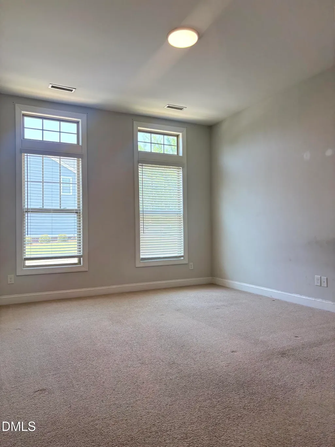
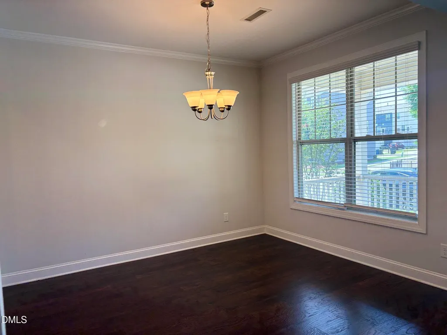
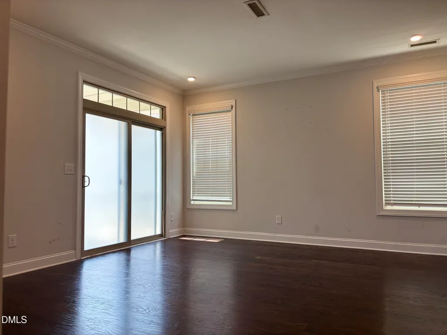
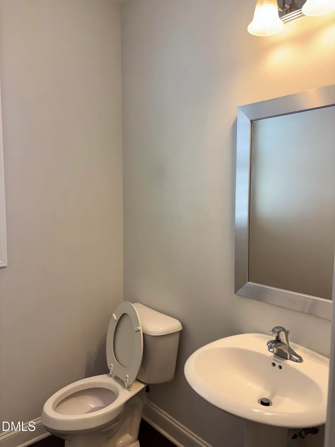
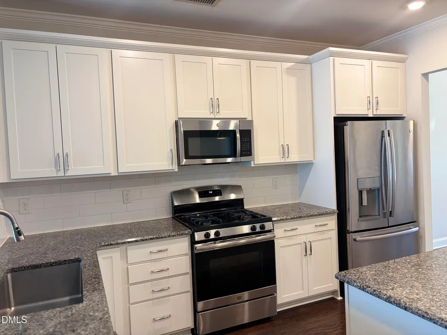
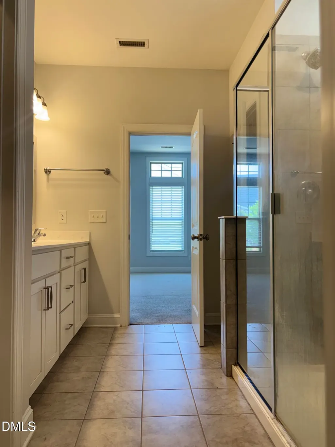
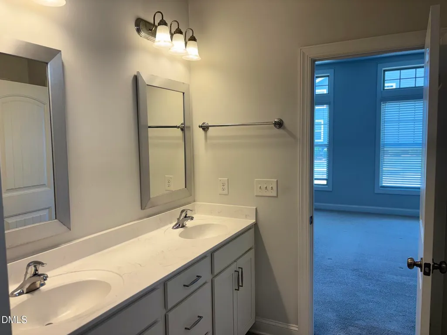
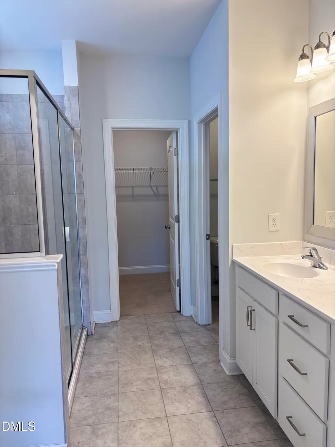
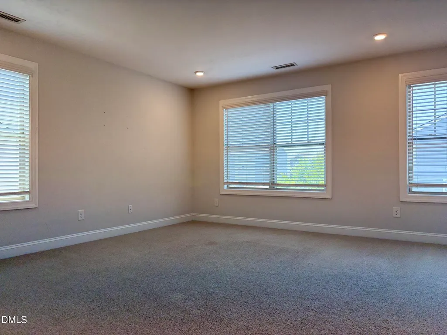
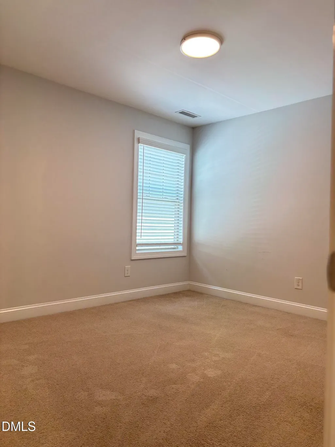
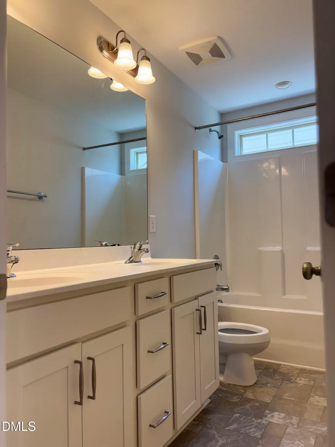
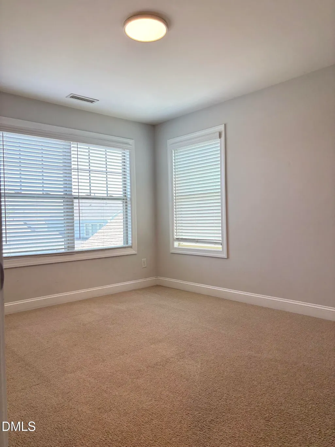
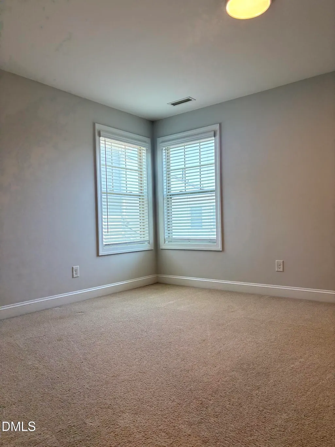
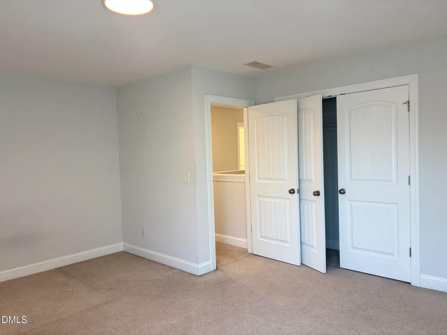
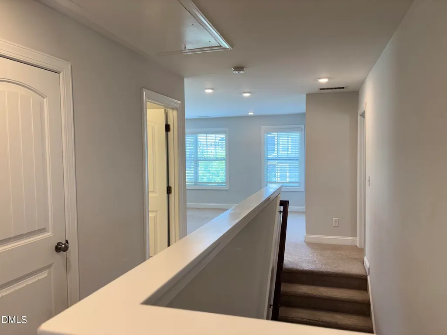
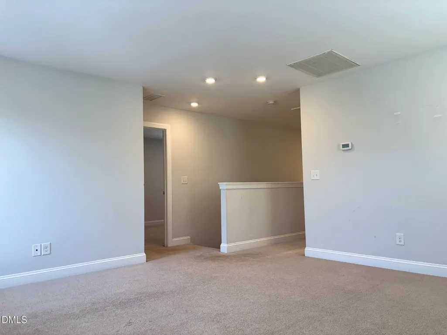
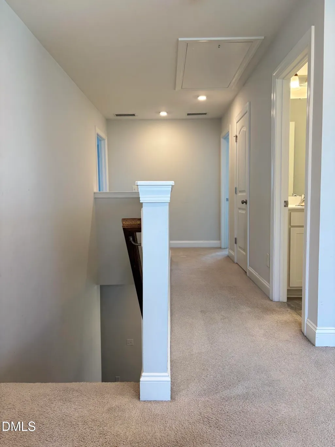
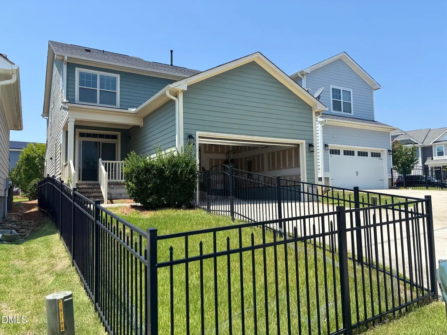
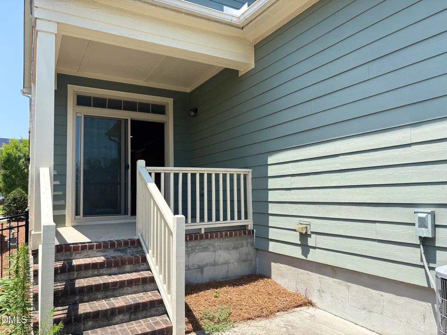
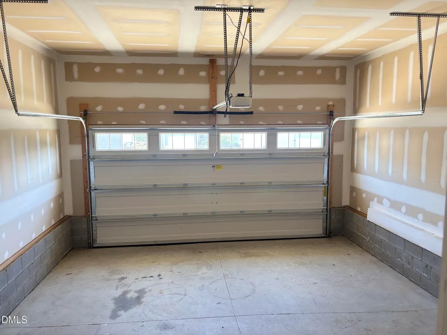
Welcome to this four-bedroom, two-and-a-half-bath single residence located in the 5401 North subdivision of Raleigh, NC. This home offers comfortable living space with four well-appointed bedrooms and multiple full bathrooms to accommodate various needs. The property sits on a 4,356-square-foot lot and includes a two-car garage for convenient parking and storage. Situated in the established 5401 North community, this residence provides a solid foundation for your next chapter in Raleigh.
| Elementary School | Middle School | High School |
|---|---|---|
| Wake County Schools Elementary School | Wake County Schools Middle School | Wake County Schools High School |
| Price History | |
|---|---|
| 8/19/2026 | Listed $499,000 |
General Features
| Sewer | Public Sewer |
|---|---|
| Heating | None |
| Cooling | Central Air |
| Roof | Shingle |
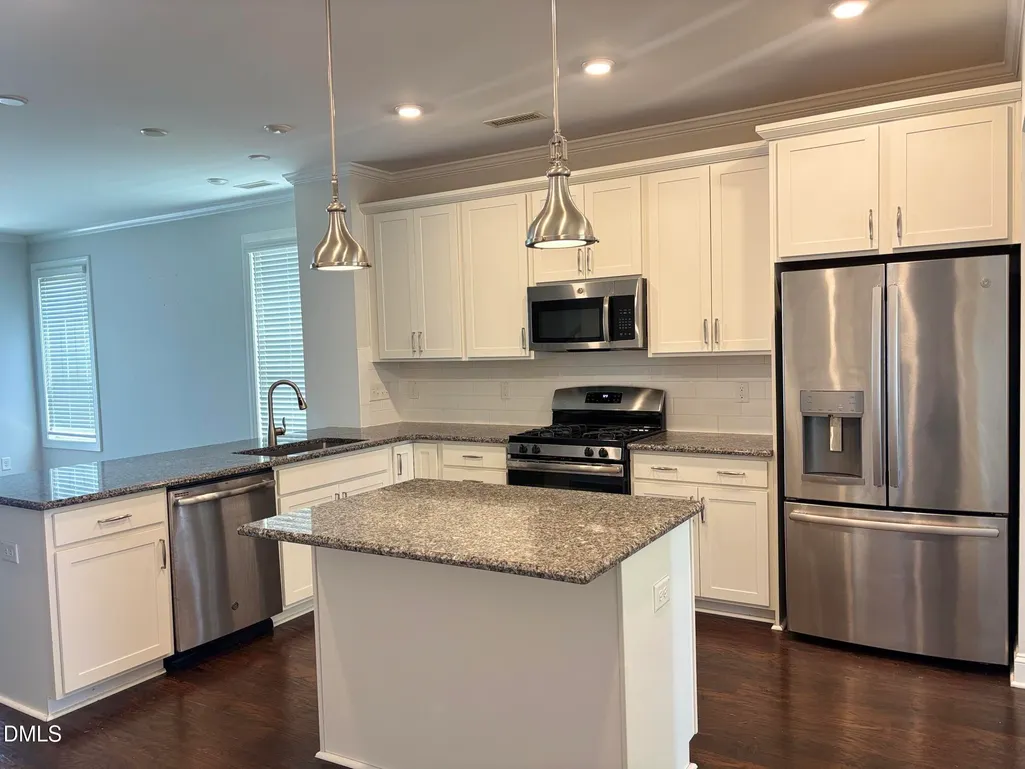
| Appliances | Cooktop,Dishwasher,Disposal,Dryer,Microwave,Refrigerator,Washer |
| Zoning | PD |
| HOA Fee | 104 |
| Garage Spaces | 2 |
| Association Fee Includes | None |
| Architectural Style | Traditional |
| Construction Materials | Block,Brick,Fiber Cement |
| Year Built | 2019 |
| Stories Count | 2 |
| Levels | Two |
| Property Subtype | Single Family Residence |
| Community Features | Clubhouse,Fitness Center,Pool |
| Assoc Fee Paid Per | Monthly |
| County | Wake |
| New Construction | false |
| Property Type | Residential |
| Association Amenities | Fitness Center,Landscaping,Pool |
| HOA | true |
| Attached Garage | true |
| Subdivision Name | 5401 North |
| Garage Y/N | true |
| Total Rooms | 7 |
| Full Baths | 2 |
| Status | Active |
| Directions | 5401 North is located at the intersection of I-540 and Highway 401, 8 miles northeast of Downtown Raleigh. M/I Homes Sales & Information is located at 6600 Truxton Lane, Raleigh NC 27616. |
| High School | Wake County Schools |
| City | Raleigh |
| Senior Community Y/N | false |
| Lot Size Units | Acres |
| Lot Size Square Feet | 4356 |
| Elementary School | Wake County Schools |
| Tax Annual Amount | 4400.84 |
| Middle/Junior High School | Wake County Schools |
| Structure Type | House |
| Standard Status | Active |
Interior Features
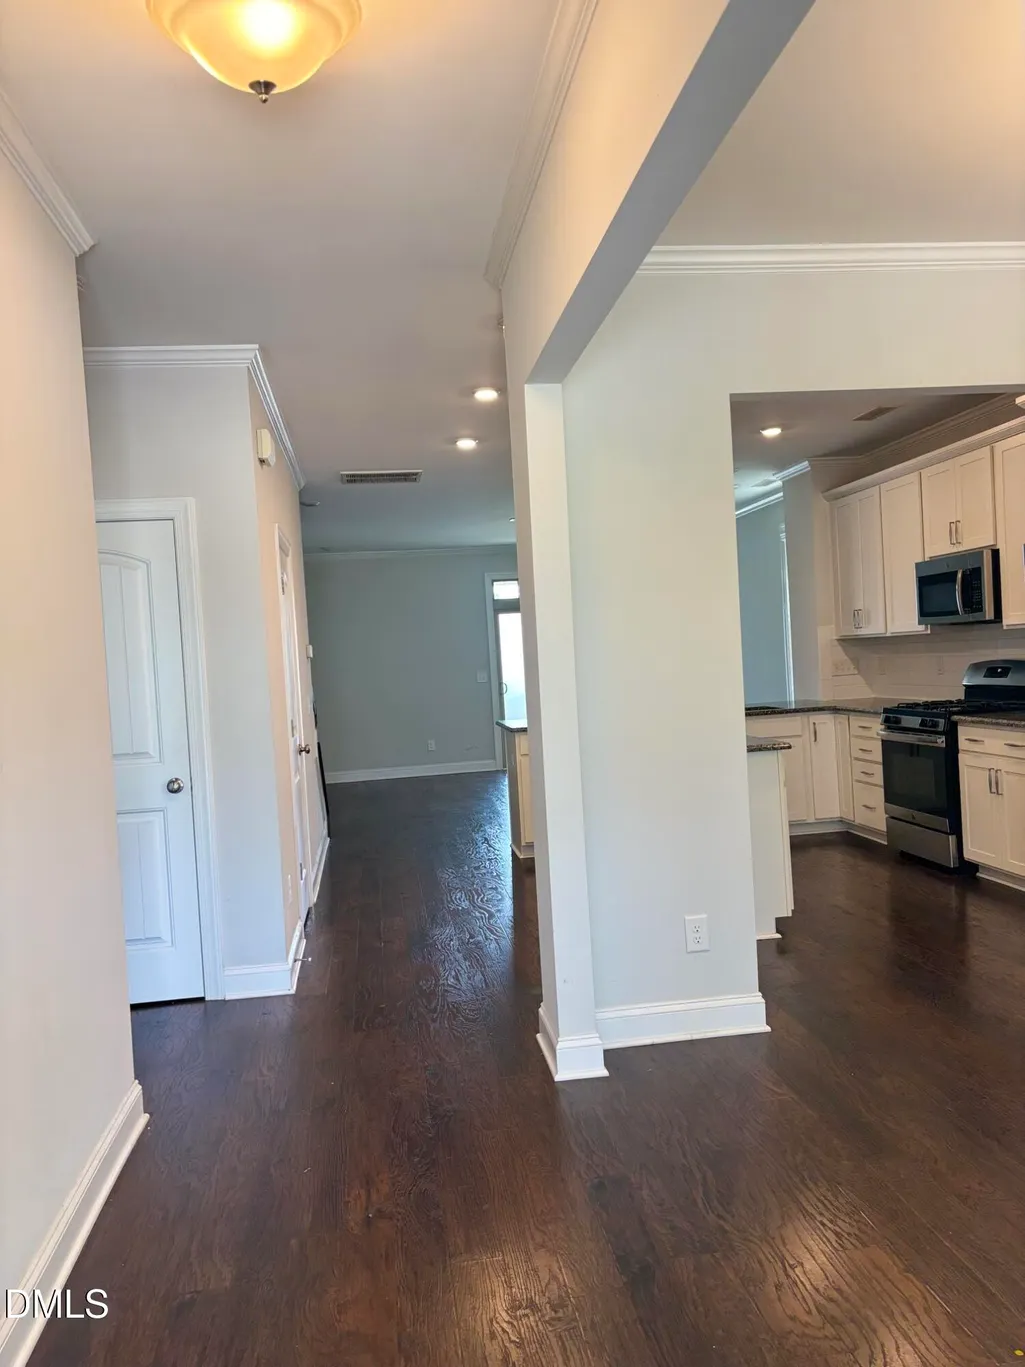
| Flooring | Carpet,Luxury Vinyl,Tile |
|---|---|
| Air Conditioning Y/N | true |
| Heating Y/N | false |
| Fireplace Y/N | false |
| Above Grade Finished Area | 2350 |
| Half Baths | 1 |
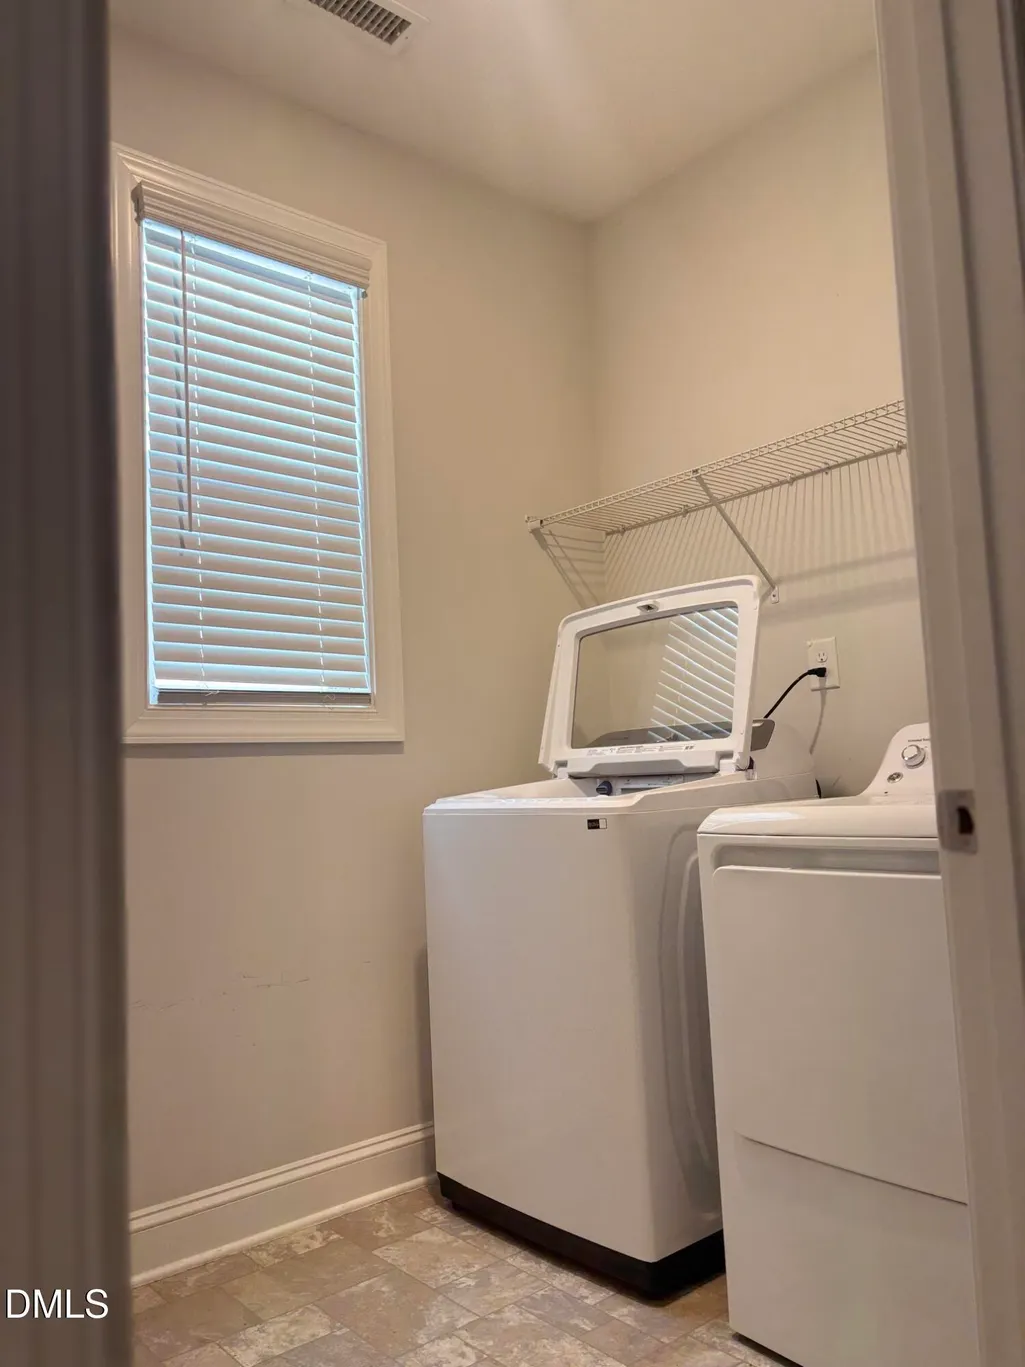
| Laundry Features | In Unit,Lower Level |
| Total Bedrooms | 4 |
| Total Baths | 3 |
Exterior Features
| Exterior Amenities | Fenced Yard |
|---|---|
| Fencing | Back Yard |
| Parking Features | Attached |
| Water Source | Public |
| Lot Size Area | 0.1 |
| Foundation Details | Brick/Mortar |
| Building Area Total | 2350 |
| Lot Size Acres | 0.1 |
Amenities
- Foreclosure
- Views
- Short Sale
- New Construction
- Adult 55+
- Lease To Own
- No HOA Fees
- Furnished
- Primary On Main
- Air Conditioning
- Seller Finance
- Green
- Fixer Upper
- Horse
- Golf
- Fireplace
- Deck
- Garage
- Basement
- Pool
Property vs Single Family Average in 27616
Price
Year Built
In The Neighborhood
Raleigh
$ 480,000
5517 Advancing Avenue
Raleigh, NC 27616
- Type
- Single Family
- Size
- 2,524 SqFt
- Rooms
- 3 Beds + 2.5 Baths

Raleigh
$ 425,000
6413 Expertise Avenue
Raleigh, NC 27616
- Type
- Single Family
- Size
- 1,917 SqFt
- Rooms
- 3 Beds + 2.5 Baths
Raleigh
$ 505,000
5504 Reach Drive
Raleigh, NC 27616
- Type
- Single Family
- Size
- 2,836 SqFt
- Rooms
- 4 Beds + 3 Baths
Raleigh
$ 559,000
6045 Balance Court
Raleigh, NC 27616
- Type
- Single Family
- Size
- 2,848 SqFt
- Rooms
- 4 Beds + 3 Baths
Raleigh
$ 479,000
4921 Abundance Avenue
Raleigh, NC 27616
- Type
- Single Family
- Size
- 2,698 SqFt
- Rooms
- 4 Beds + 3 Baths

 The data relating to real estate on this web site comes in part from the Internet Data Exchange program of Hive MLS LLC, and is updated as of September 21, 2026 11:51 PM UTC All information is deemed reliable but not guaranteed and should be independently verified. All properties are subject to prior sale, change, or withdrawal. Neither listing broker(s) nor The Oceanaire Realty shall be responsible for any typographical errors, misinformation, or misprints, and shall be held totally harmless from
