

Address
4344 Lyman Avenue, Raleigh, NC
Price
$ 375,000
Property Attributes
- MLS#10179633
- TypeSingle Family
- Listing Status Active
- CountyWake
- CityRaleigh
- NeighborhoodHighland Creek
- Zip27616
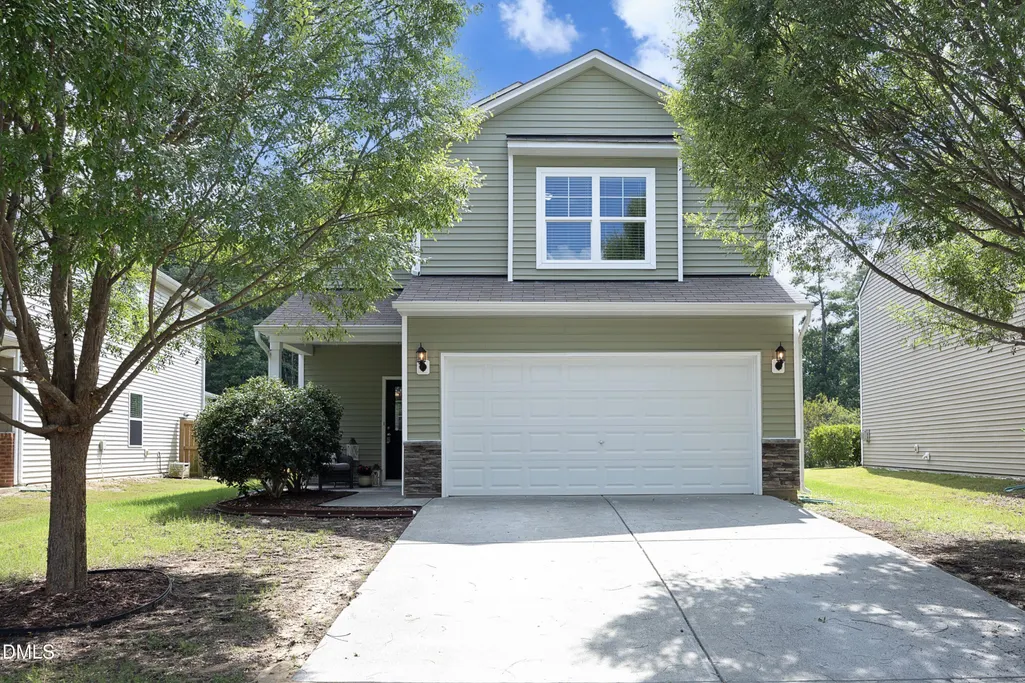
- StyleA-Frame, Traditional, Transitional
- Year Built2014
- Price$ 375,000
- Bedrooms4
- Full Bathrooms2
- Half Bathrooms1
- Sqr Footage2127
- Lot Size0.15 Acres
Data Source:
Triangle MLS (TMLS)
Property Description
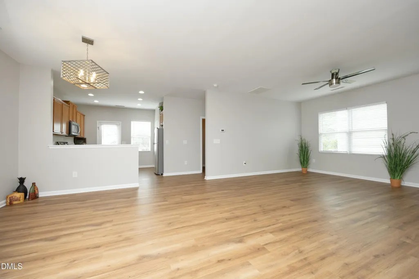
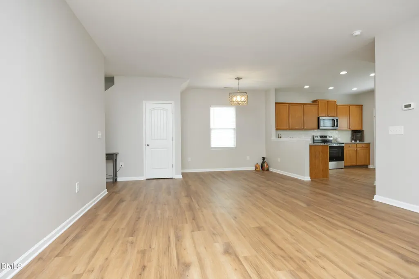
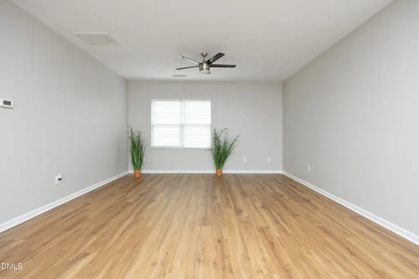
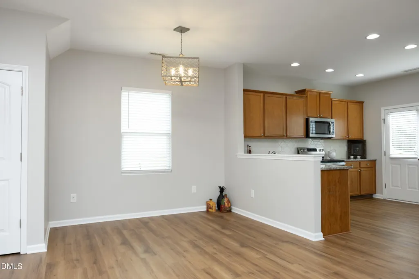
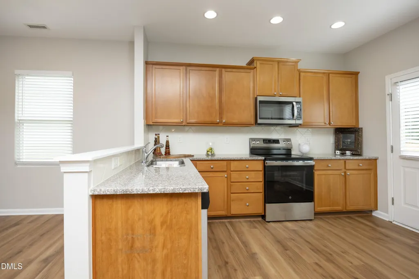
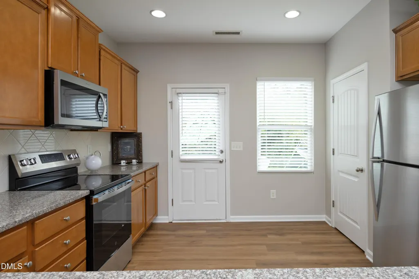
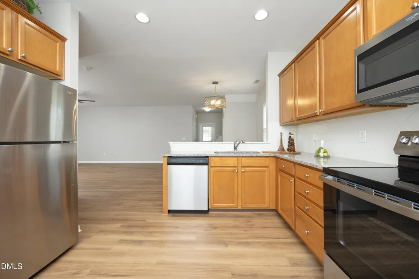
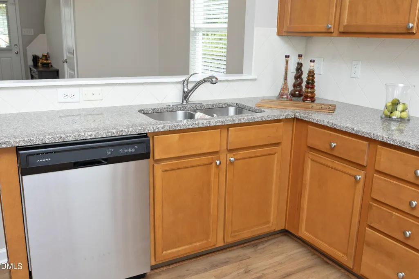
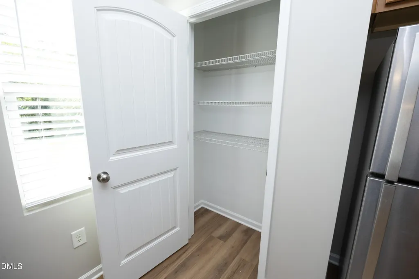
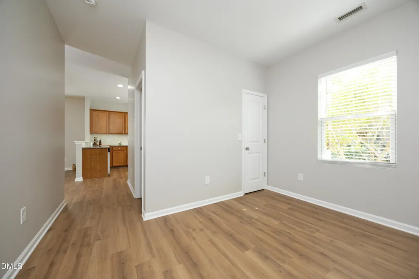
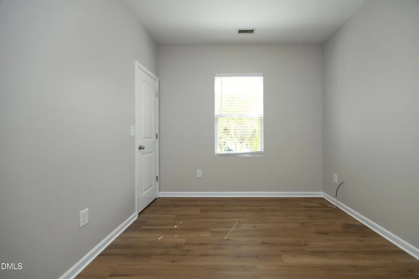
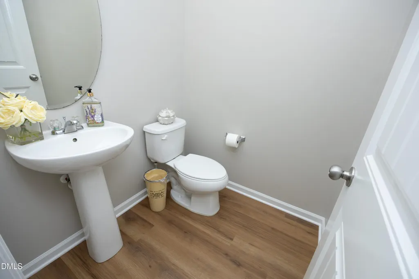
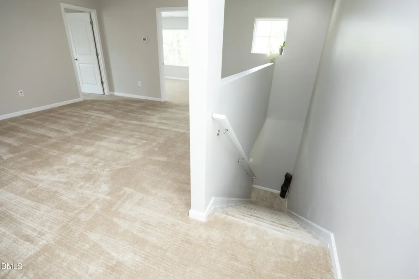
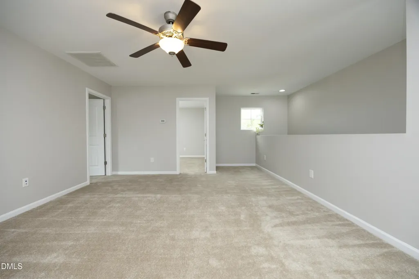
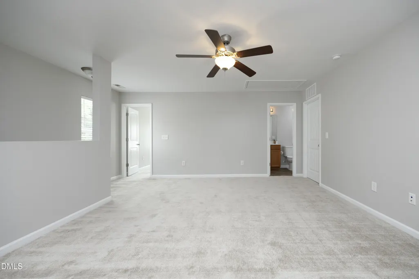
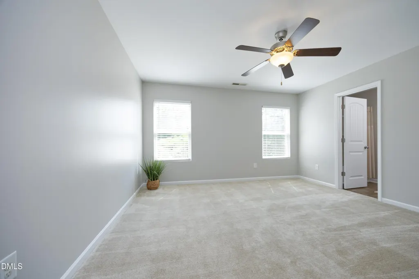
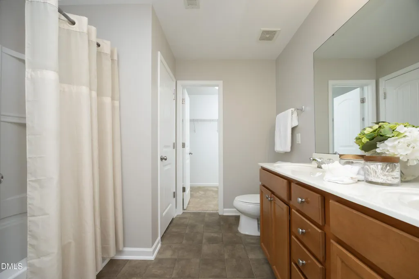
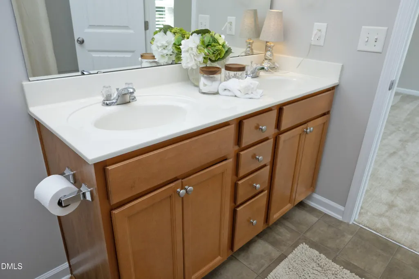
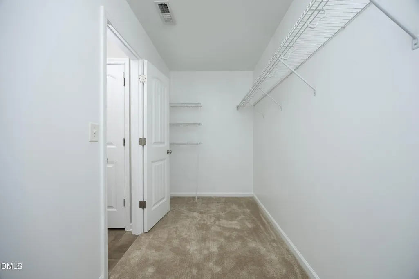
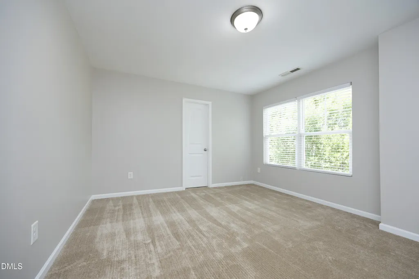
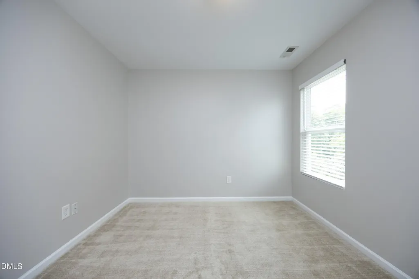
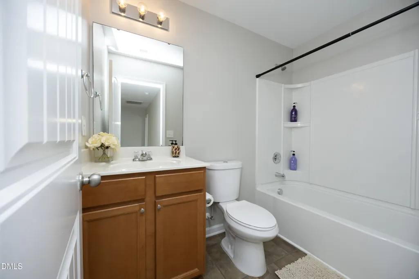
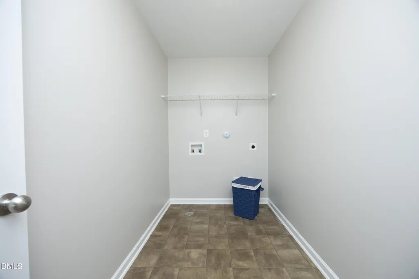
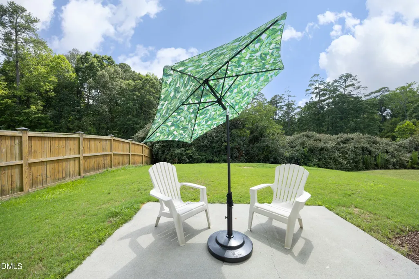
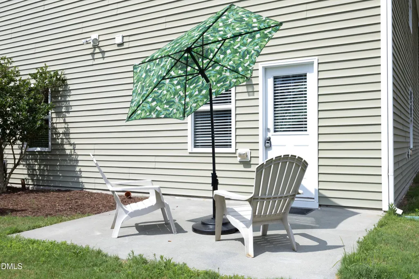
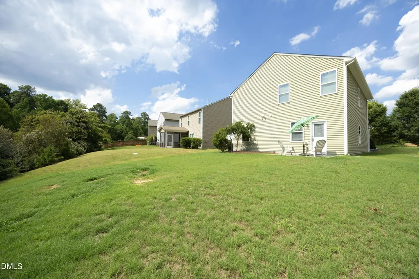
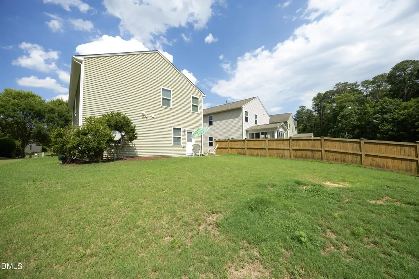
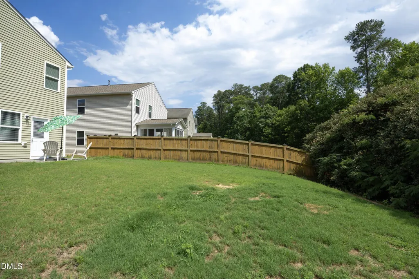
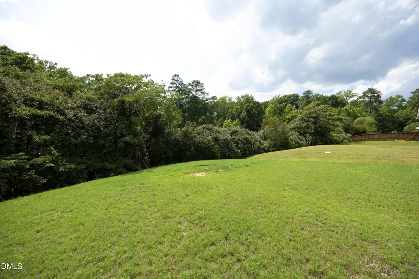
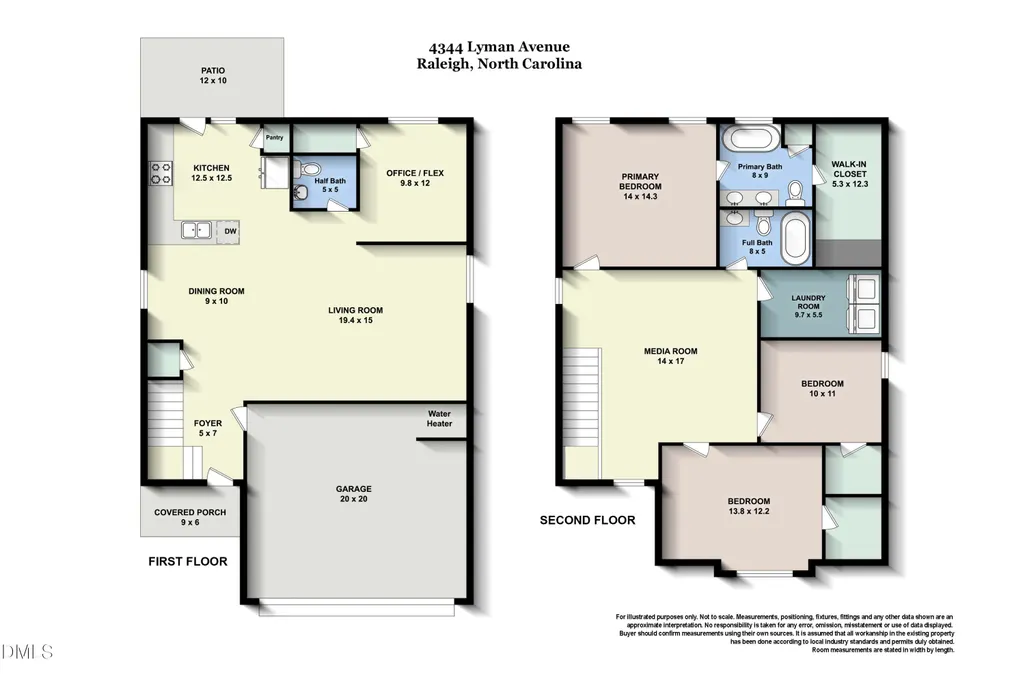
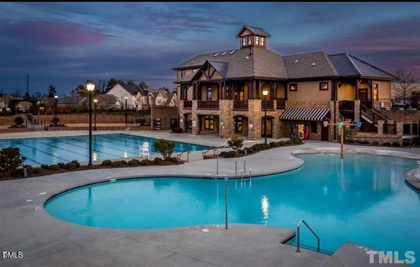
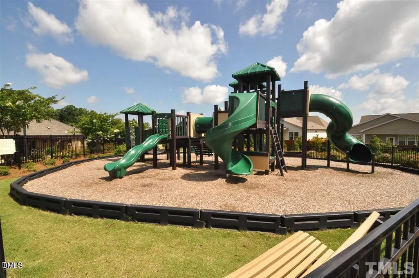
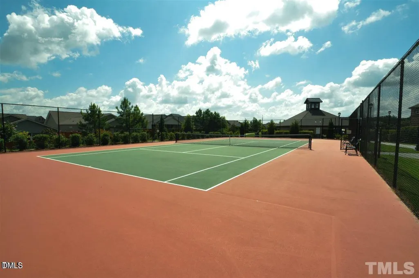
Move-in ready 4-bedroom, 2.5-bath home located in desirable Northeast Raleigh in Highland Creek. Spacious floor plan offers large living room, open kitchen to dining area, a flex room that could be used as an office/guest bedroom, half bath & double garage. The kitchen features ample cabinet space, new electric stove w/ convection, granite countertops and a pantry. Upstairs, you'll find a large loft area ideal for a second living space or play area, along w/ a large primary suite, full bath with double vanities & WIC. There are two additional bedrooms, hallway bathroom and a laundry room. Home is professionally painted, has new carpet, luxurious LVP, and new stove all new in 06/26. Enjoy large & private backyard w/ patio & take advantage of the fantastic community amenities at Highland Creek - double inground pools, pickle ball, tennis, soccer fields, playgrounds, clubhouse and gym. Conveniently located just north of 540 and minutes from shopping, dining, & entertainment.
| Elementary School | Middle School | High School |
|---|---|---|
| Wake - Harris Creek Elementary Elementary School | Wake - Rolesville Middle School Middle School | Wake - Rolesville High School High School |
| Price History | |
|---|---|
| 8/19/2026 | Listed $395,000 |
| 9/5/2026 | 5$375,000 |
General Features
| Sewer | Public Sewer |
|---|---|
| Heating | Central,Electric,Forced Air,None |
| Cooling | Ceiling Fan(s),Central Air,Dual,Electric,Exhaust Fan |
| Roof | Asphalt,Shingle |
| Appliances | Dishwasher,Disposal,Electric Oven,Electric Range,Electric Water Heater,Free-Standing Electric Oven,Free-Standing Electric Range,Free-Standing Range,Free-Standing Refrigerator,Microwave,Range,Refrigerator,Self Cleaning Oven,Stainless Steel Appliance(s) |
| Zoning | R-6 |
| HOA Fee | 465.85 |
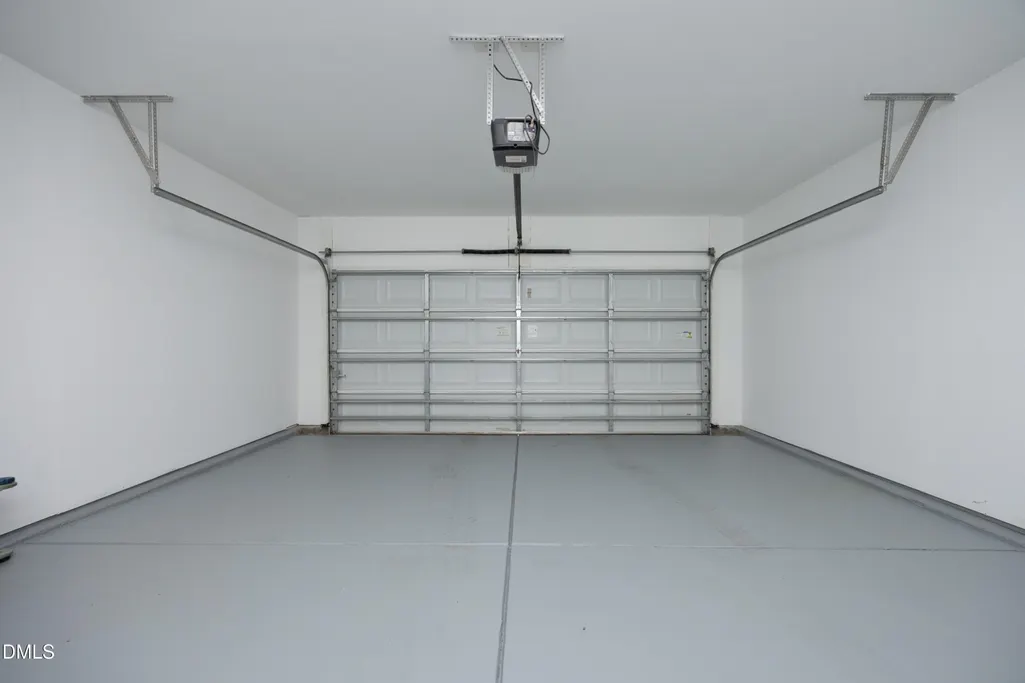
| Garage Spaces | 2 |
| Association Fee Includes | None |
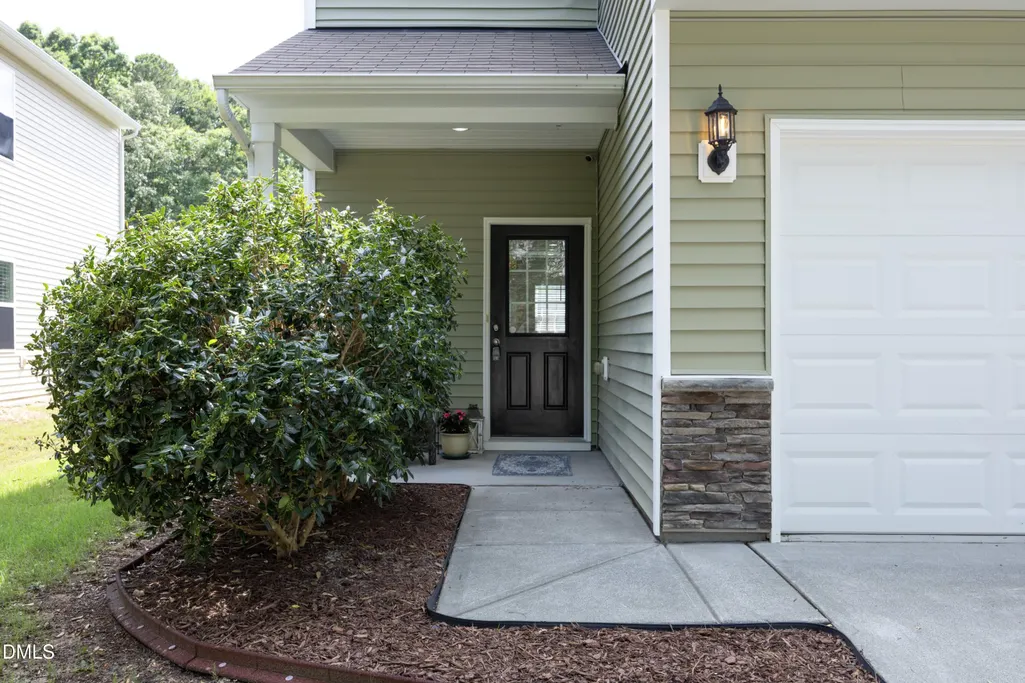
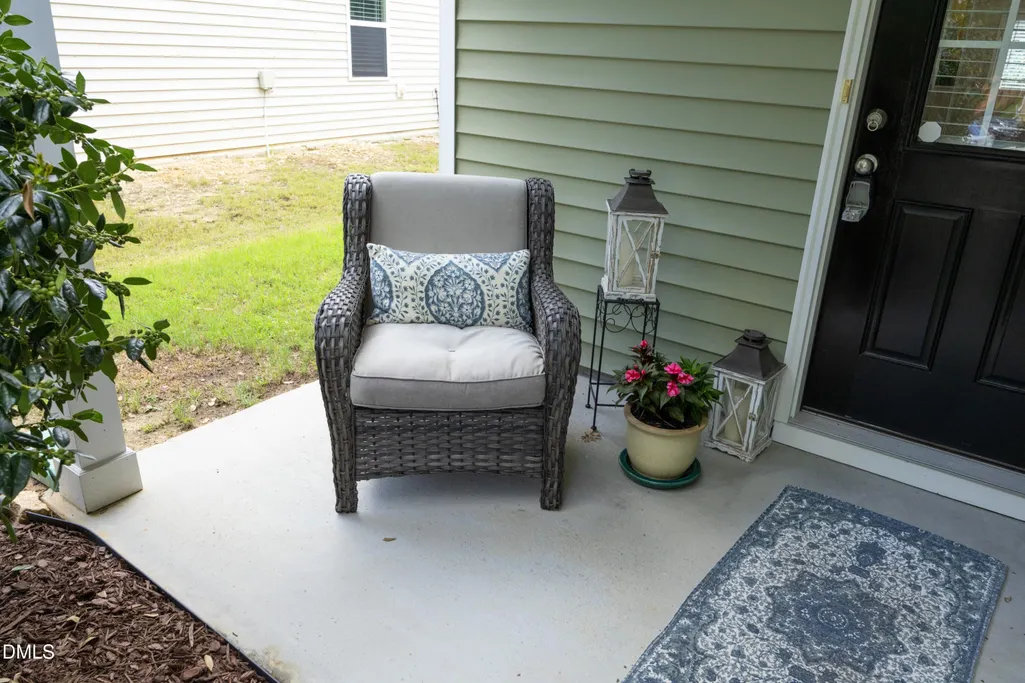
| Patio/Porch Features | Covered,Front Porch,Patio,Porch |
| Architectural Style | A-Frame,Traditional,Transitional |
| Construction Materials | Stone |
| Year Built | 2014 |
| View | City,City Lights |
| Stories Count | 2 |
| Levels | Two |
| Property Subtype | Single Family Residence |
| Community Features | Clubhouse,Playground,Pool,Street Lights,Tennis Court(s) |
| Assoc Fee Paid Per | Semi-Annually |
| County | Wake |
| New Construction | false |
| Property Type | Residential |
| Association Amenities | Clubhouse,Insurance,Picnic Area,Playground,Pool,Tennis Court(s) |
| HOA | true |
| Attached Garage | true |
| Subdivision Name | Highland Creek |
| Garage Y/N | true |
| Total Rooms | 8 |
| Full Baths | 2 |
| Status | Active |
| Directions | Take exit 18 from 540 for 401N towards Loisburg, take left onto Ligon Mill Rd, turn Right onto Hartham Park Ave, Right onto Althorp, turn Right onto Lyman Ave, home will be on your right. |
| High School | Wake - Rolesville High School |
| City | Raleigh |
| Senior Community Y/N | false |
| Lot Size Units | Acres |
| Lot Size Square Feet | 6534 |
| Elementary School | Wake - Harris Creek Elementary |
| Tax Annual Amount | 3308.43 |
| Middle/Junior High School | Wake - Rolesville Middle School |
| Structure Type | House,Site Built |
| Standard Status | Active |
Interior Features
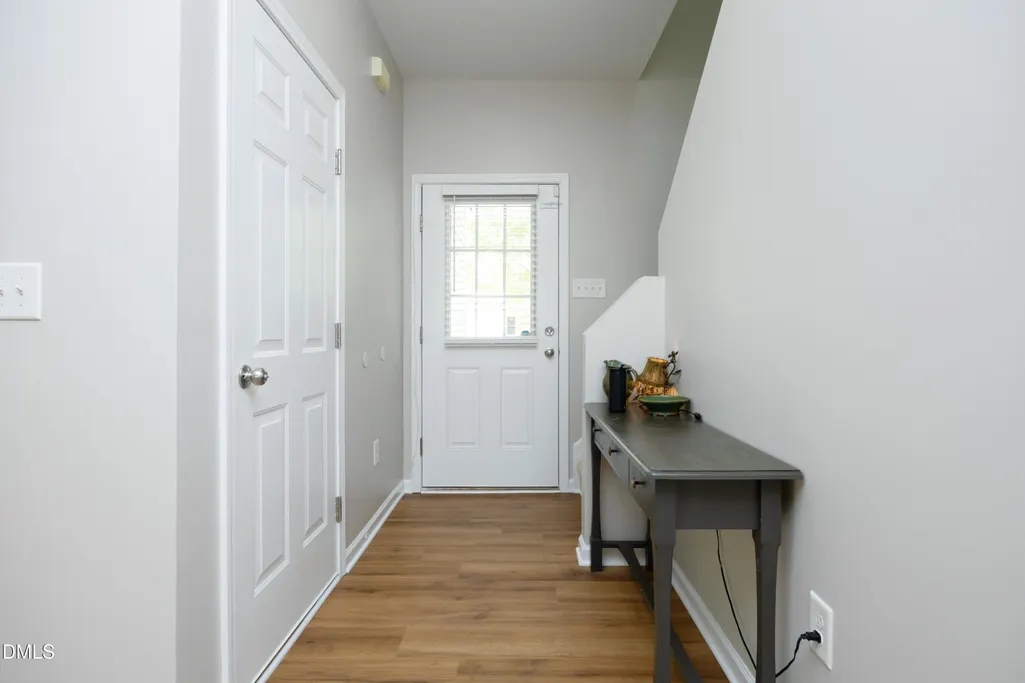
| Interior Amenities | Bathtub/Shower Combination,Ceiling Fan(s),Chandelier,Double Vanity,Eat-in Kitchen,Entrance Foyer,Granite Counters,High Speed Internet,Kitchen Island,Kitchen/Dining Room Combination,Living/Dining Room Combination,Open Floorplan,Pantry,Recessed Lighting,Room Over Garage,Stone Counters,Walk-In Closet(s) |
|---|---|
| Flooring | Carpet,Luxury Vinyl,Vinyl,Wood |
| Common Walls | No Common Walls |
| Air Conditioning Y/N | true |
| Heating Y/N | false |
| Window Features | ENERGY STAR Qualified Windows |
| Fireplace Y/N | false |
| Above Grade Finished Area | 2127 |
| Half Baths | 1 |
| Laundry Features | Electric Dryer Hookup,Laundry Room,Upper Level,Washer Hookup |
| Total Bedrooms | 4 |
| Total Baths | 3 |
Exterior Features
| Exterior Amenities | Rain Gutters,Smart Camera(s)/Recording |
|---|---|
| Parking Features | Attached,Concrete,Driveway,Garage,Garage Door Opener,Garage Faces Front |
| Lot Features | Back Yard,City Lot,Cleared,Secluded,Sloped,Sloped Down |
| Water Source | Public |
| Lot Size Area | 0.15 |
| Foundation Details | Slab |
| Building Area Total | 2127 |
| Lot Dimensions | 43x127x58x131 |
| Lot Size Acres | 0.15 |
| Road Surface Type | Asphalt |
| Waterfront Y/N | false |
| Horse Y/N | false |
Amenities
- Foreclosure
- Views
- Short Sale
- New Construction
- Adult 55+
- Lease To Own
- No HOA Fees
- Furnished
- Primary On Main
- Air Conditioning
- Seller Finance
- Green
- Fixer Upper
- Horse
- Golf
- Fireplace
- Deck
- Garage
- Basement
- Pool
Property vs Single Family Average in 27616
Price
Year Built
In The Neighborhood
Raleigh
$ 360,000
8311 Amador Way
Raleigh, NC 27616
- Type
- Single Family
- Size
- 2,199 SqFt
- Rooms
- 3 Beds + 2.5 Baths

Raleigh
$ 499,900
4344 Prairie Creek Trail
Raleigh, NC 27616
- Type
- Single Family
- Size
- 3,149 SqFt
- Rooms
- 4 Beds + 3 Baths
Raleigh
$ 495,000
3336 Althorp Drive
Raleigh, NC 27616
- Type
- Single Family
- Size
- 3,110 SqFt
- Rooms
- 4 Beds + 3 Baths
Apex
$ 789,000
3704 Highland Creek Drive
Apex, NC 27539
- Type
- Single Family
- Size
- 2,926 SqFt
- Rooms
- 3 Beds + 2.5 Baths
Raleigh
$ 369,900
3653 Althorp Drive
Raleigh, NC 27616
- Type
- Single Family
- Size
- 2,020 SqFt
- Rooms
- 4 Beds + 3 Baths
Raleigh
$ 439,900
4312 Prairie Creek Trail
Raleigh, NC 27616
- Type
- Single Family
- Size
- 2,720 SqFt
- Rooms
- 5 Beds + 2.5 Baths
Raleigh
$ 489,000
4366 Auburn Hills Drive
Raleigh, NC 27616
- Type
- Single Family
- Size
- 2,892 SqFt
- Rooms
- 5 Beds + 3 Baths
Raleigh
$ 414,900
8128 Hovingham Way
Raleigh, NC 27616
- Type
- Single Family
- Size
- 2,621 SqFt
- Rooms
- 4 Beds + 2.5 Baths
Raleigh
$ 409,900
3445 Teravista Way
Raleigh, NC 27616
- Type
- Single Family
- Size
- 2,682 SqFt
- Rooms
- 5 Beds + 3 Baths
Raleigh
$ 389,000
4332 Burchard Drive
Raleigh, NC 27616
- Type
- Single Family
- Size
- 2,412 SqFt
- Rooms
- 3 Beds + 2.5 Baths
Raleigh
$ 415,000
2774 Cashlin Drive
Raleigh, NC 27616
- Type
- Single Family
- Size
- 1,860 SqFt
- Rooms
- 3 Beds + 2 Baths

 The data relating to real estate on this web site comes in part from the Internet Data Exchange program of Hive MLS LLC, and is updated as of September 21, 2026 11:51 PM UTC All information is deemed reliable but not guaranteed and should be independently verified. All properties are subject to prior sale, change, or withdrawal. Neither listing broker(s) nor The Oceanaire Realty shall be responsible for any typographical errors, misinformation, or misprints, and shall be held totally harmless from
