




















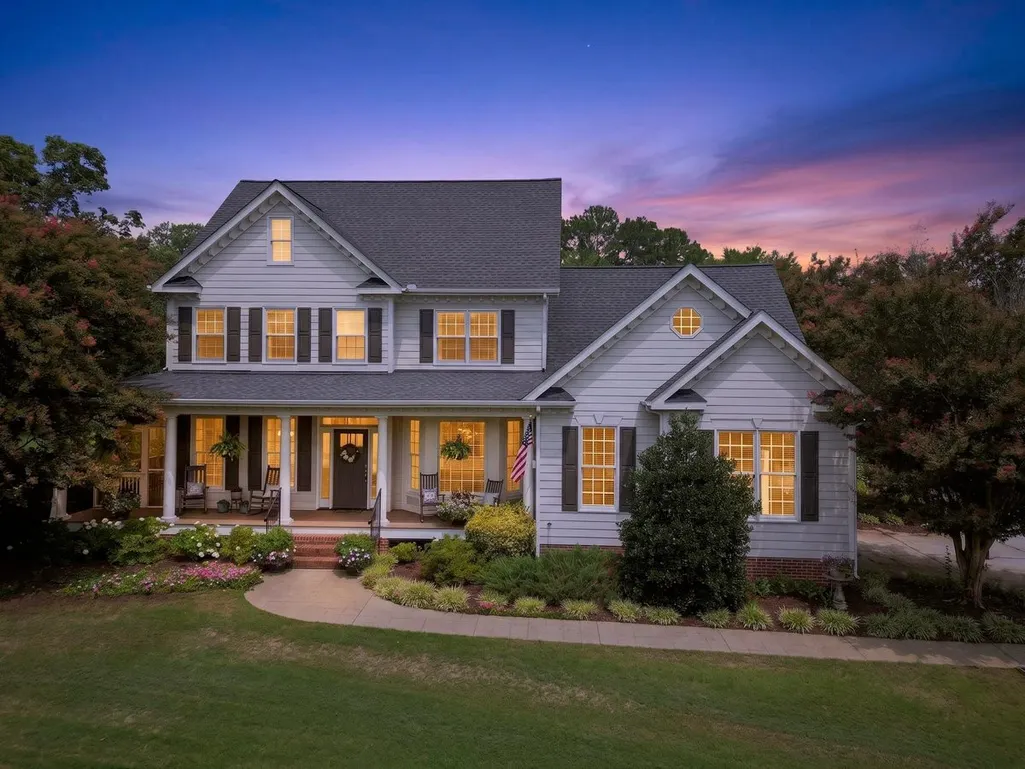
Address
3024 Whitehart Lane, Raleigh, NC
Price
$ 825,000
Property Attributes
- MLS#10183011
- TypeSingle Family
- Listing Status Active
- CountyWake
- CityRaleigh
- NeighborhoodWhitehart
- Zip27606
- StyleColonial, Craftsman, Traditional, Transitional
- Year Built1999
- Price$ 825,000
- Bedrooms4
- Full Bathrooms3
- Half Bathrooms1
- Sqr Footage3327
- Lot Size0.7 Acres
Data Source:
Triangle MLS (TMLS)
Property Description
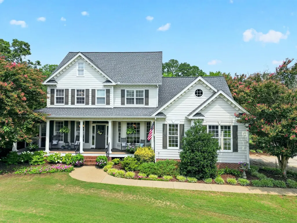
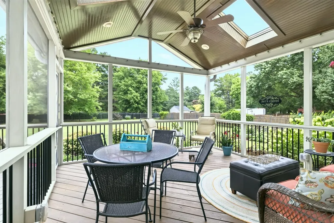
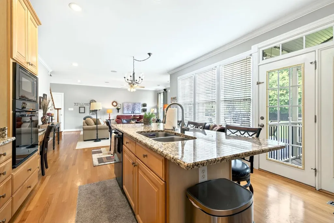
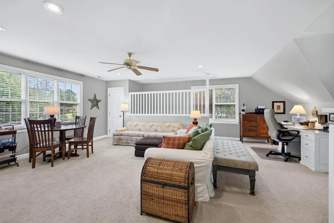
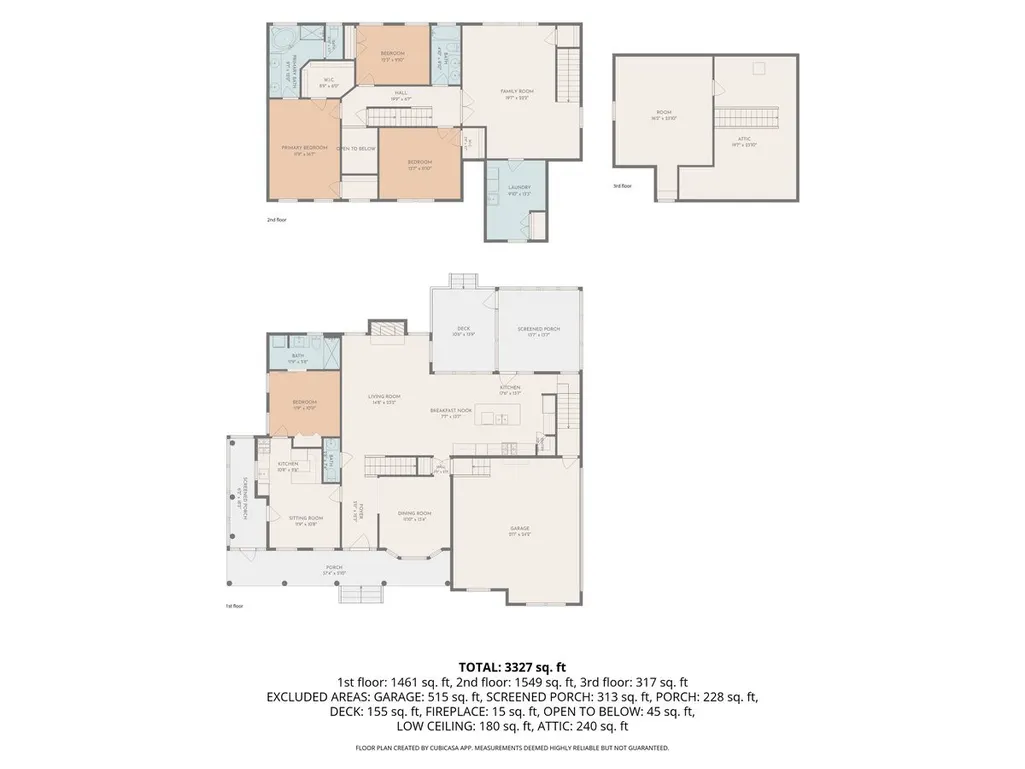
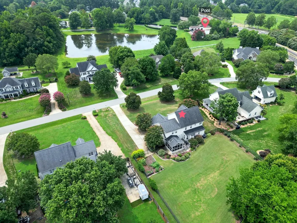
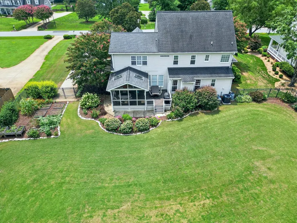
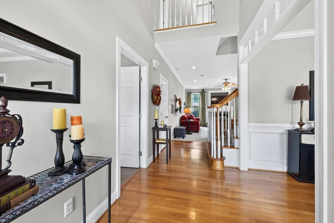
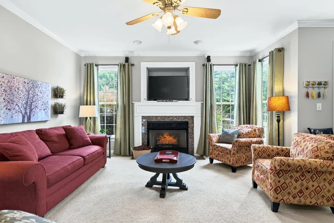
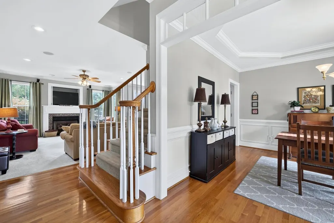
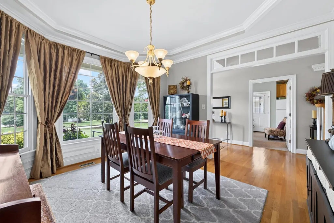
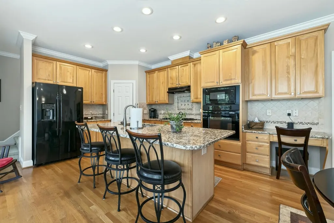
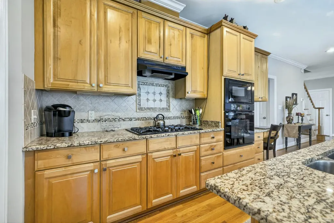
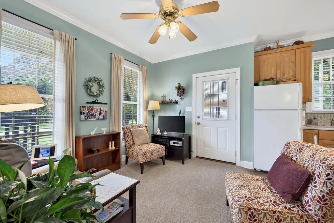
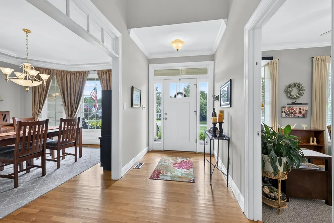
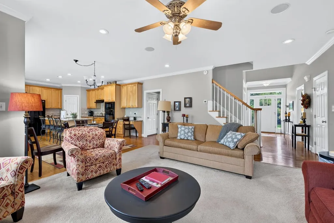
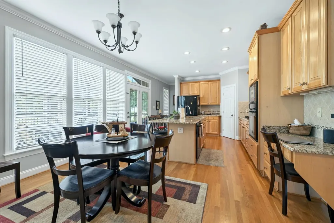
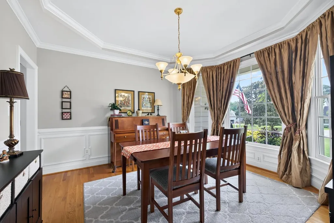
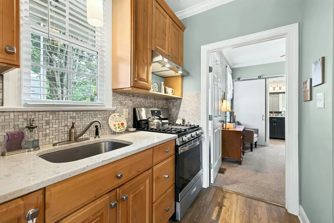
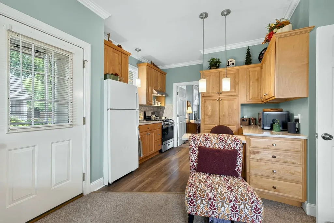
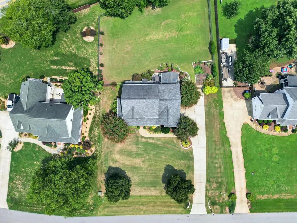
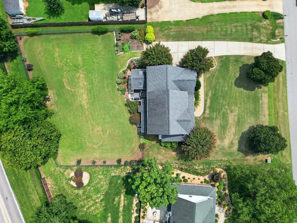
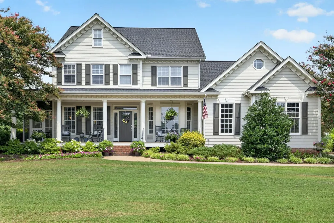
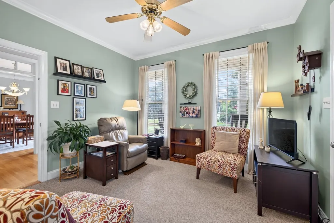
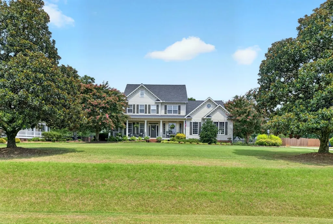
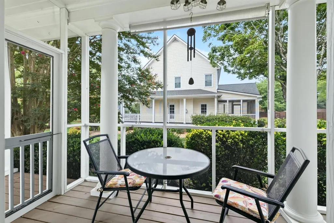
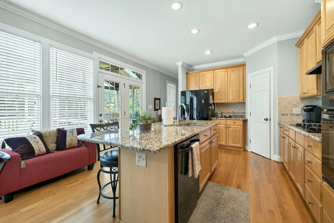
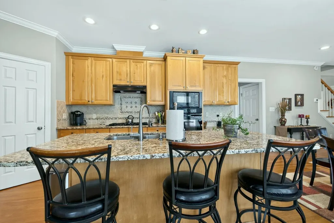
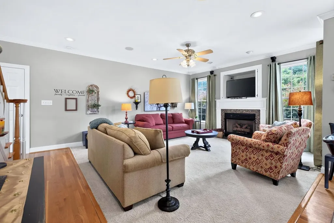
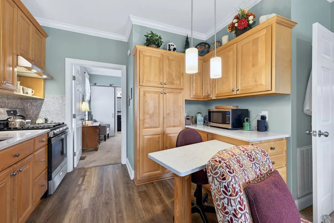
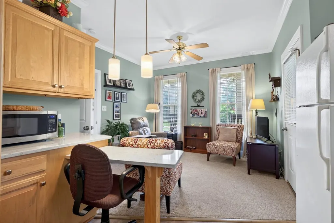
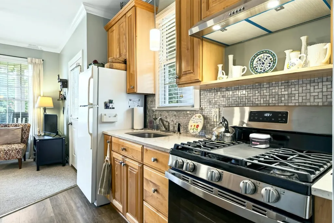
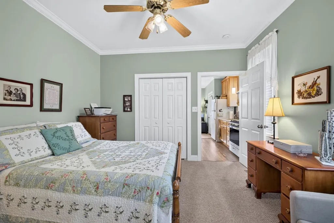
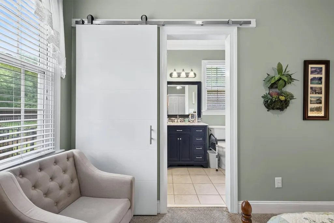
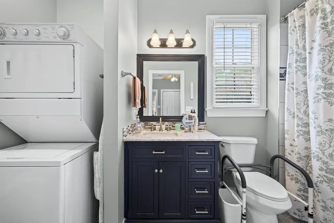
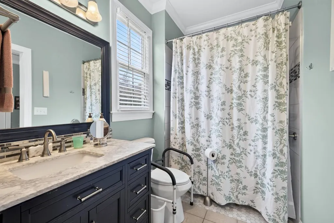
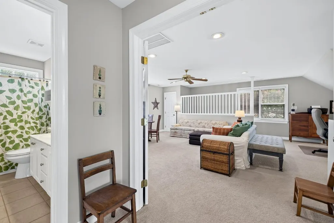
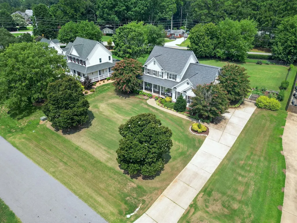
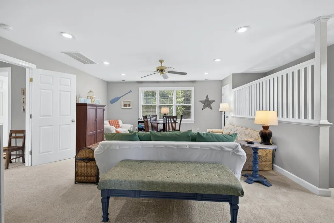
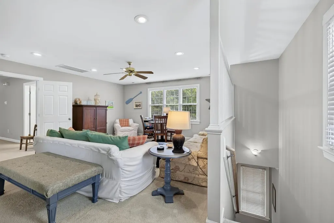
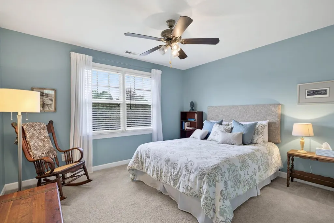
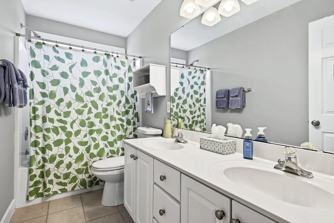
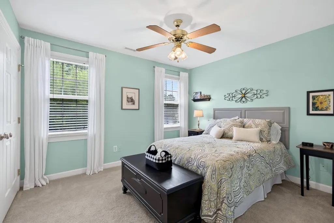
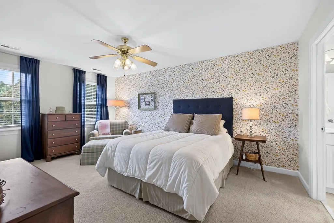
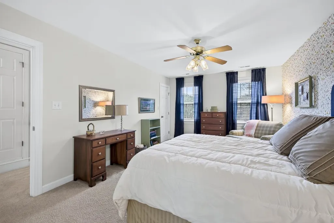
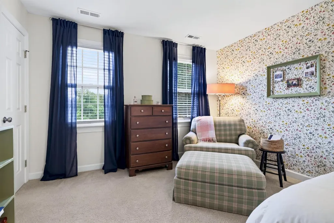
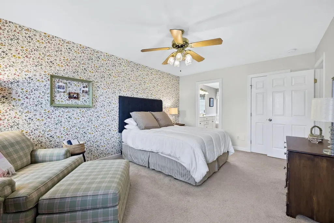
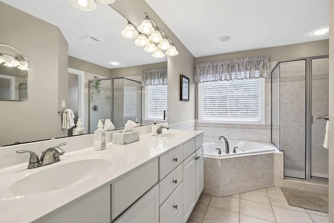
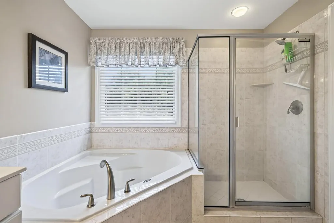
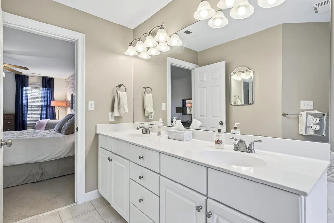
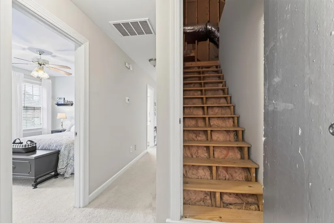
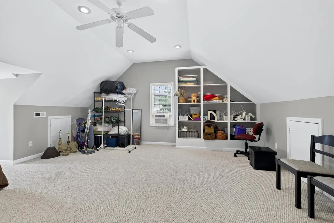
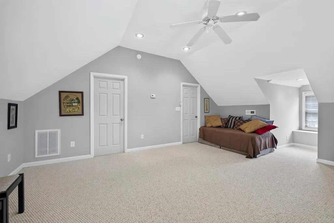
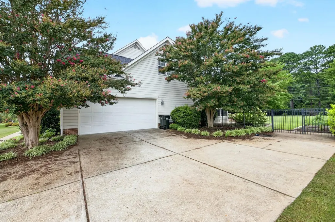
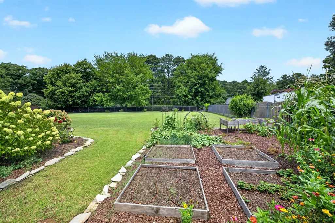
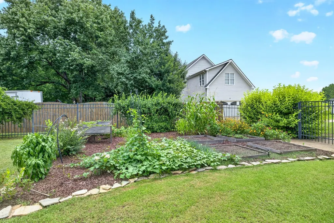
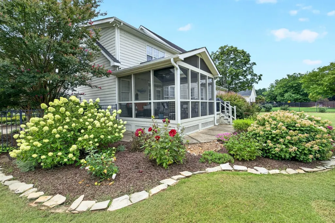
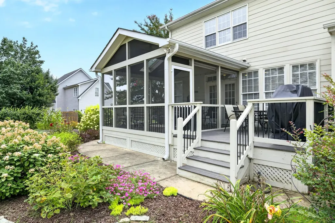
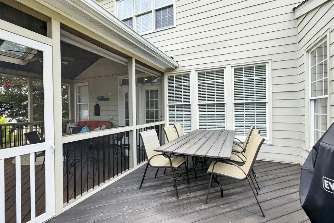
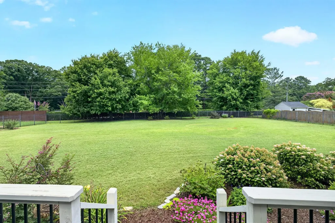
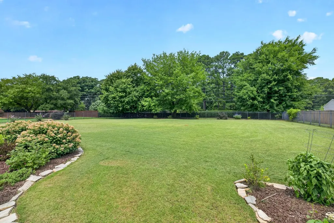
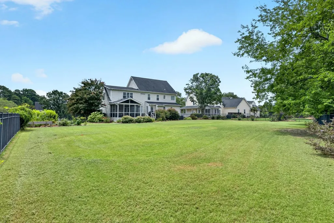
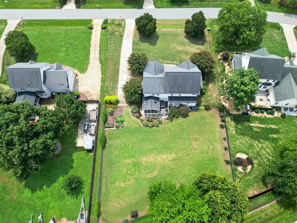
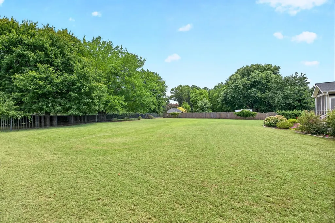
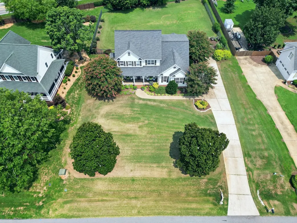
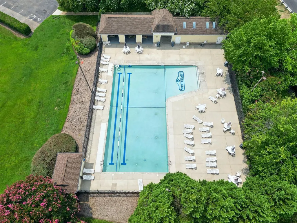
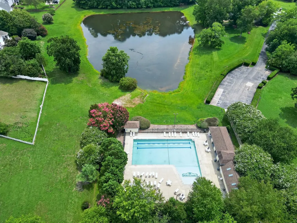
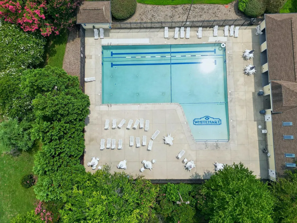
Very unique opportunity for multi-gen living or full suite for nanny, or possible income producing apartment area. Full in-law/nanny suite on main level features den, kitchenette, bedroom, bath with zero entry shower and stacked washer dryer unit, plus an outdoor screened in area of the wrap around porch. Speaking of the porch, this rocking chair porch overlooks a meticulously manicured front yard in a community with a pool and 2 catch and release ponds. Now on to the rest of the house: Formal dining room and eat-in kitchen have hardwood floors. Oversized great room on main level. Front and rear staircases lead to upper level where you will find a custom owner's suite with dual closets, dual vanities, a walk in shower, corner soaking tub and a separate water closet. 2 lovely bedrooms on the second floor have a generous wall closet for one and a walk in closet for the other. Superb bonus room with the back stairs from the kitchen area would allow enough space for a billiard table. A walk in laundry/craft room is located off of the bonus room. Need a private space for a home office? There is a part of the 3rd floor attic that previous owners finished (and permitted) that would check that box quite nicely. Current owner added a lovely screen porch and deck at the back of the home. Fully fenced rear yard offers space for a pool since the septic is in the front yard. Lovely perennial plantings, lush green grass and .70 acre lot. So much to love here!
| Elementary School | Middle School | High School |
|---|---|---|
| Wake - Yates Mill Elementary Elementary School | Wake - Dillard Drive Middle Middle School | Wake - Middle Creek High High School |
| Price History | |
|---|---|
| 8/28/2026 | Listed $840,000 |
| 9/14/2026 | 2$825,000 |
General Features
| Sewer | Septic Tank |
|---|---|
| Heating | Forced Air |
| Cooling | Central Air |
| Roof | Asphalt |
| Zoning | R-40W |
| HOA Fee | 55 |
| Garage Spaces | 2 |
| Association Fee Includes | Insurance,Unknown |
| Patio/Porch Features | Deck,Front Porch,Rear Porch,Screened,Wrap Around |
| Architectural Style | Colonial,Craftsman,Traditional,Transitional |
| Pool Features | Association,Swimming Pool Com/Fee |
| Construction Materials | Frame |
| Year Built | 1999 |
| View | Garden,Neighborhood,Trees/Woods |
| Stories Count | 3 |
| Levels | Three Or More |
| Property Subtype | Single Family Residence |
| Community Features | Fishing,Lake,Pool |
| Accessibility | Aging In Place |
| Assoc Fee Paid Per | Semi-Annually |
| County | Wake |
| New Construction | false |
| Property Type | Residential |
| Association Amenities | Pond Seasonal,Pool |
| HOA | true |
| Attached Garage | true |
| Subdivision Name | Whitehart |
| Garage Y/N | true |
| Total Rooms | 11 |
| Full Baths | 3 |
| Status | Active |
| Directions | From Crossroads Shopping Center in Cary, take Walnut St South (turns into Holly Springs Road going south). Turn left on Penny Road, Right on Graham Newton Road, Left on Whitehart Ln. Or, Take 540 Beltline to Bells Lake Road Exit. Go North on Bells Lake (which will turn into Graham Newton). Turn Right onto Whitehart Ln. |
| High School | Wake - Middle Creek High |
| City | Raleigh |
| Senior Community Y/N | false |
| Lot Size Units | Acres |
| Lot Size Square Feet | 30492 |
| Elementary School | Wake - Yates Mill Elementary |
| Tax Annual Amount | 4996 |
| Middle/Junior High School | Wake - Dillard Drive Middle |
| Virtual Tour | https://tours.robertharveyphoto.com/s/idx/331788 |
| Structure Type | House |
| Standard Status | Active |
Interior Features
| Interior Amenities | Apartment/Suite,Bathtub Only,Bathtub/Shower Combination,Ceiling Fan(s),Dual Closets,Eat-in Kitchen,Entrance Foyer,Granite Counters,In-Law Floorplan,Kitchen Island,Open Floorplan,Pantry,Smooth Ceilings,Walk-In Closet(s),Walk-In Shower,Water Closet |
|---|---|
| Flooring | Carpet,Ceramic Tile,Hardwood |
| Total Fireplaces | 1 |
| Fireplace Features | Great Room |
| Common Walls | No Common Walls |
| Air Conditioning Y/N | true |
| Heating Y/N | true |
| Window Features | Blinds,Insulated Windows |
| Fireplace Y/N | true |
| Above Grade Finished Area | 3327 |
| Half Baths | 1 |
| Laundry Features | In Unit,Laundry Room,Main Level,Multiple Locations,Upper Level,See Remarks |
| Total Bedrooms | 4 |
| Above Grade Finished Area Source | Other |
| Total Baths | 4 |
Exterior Features
| Exterior Amenities | Fenced Yard,Garden,Rain Barrel/Cistern(s) |
|---|---|
| Parking Features | Garage |
| Lot Features | Garden,Gentle Sloping,Landscaped,Private |
| Water Source | Shared Well |
| Lot Size Area | 0.7 |
| Foundation Details | Crawlspace |
| Spa | false |
| Building Area Total | 3327 |
| Lot Size Acres | 0.7 |
| Road Surface Type | Paved |
| Waterfront Y/N | false |
| Horse Y/N | false |
Amenities
- Foreclosure
- Views
- Short Sale
- New Construction
- Adult 55+
- Lease To Own
- No HOA Fees
- Furnished
- Primary On Main
- Air Conditioning
- Seller Finance
- Green
- Fixer Upper
- Horse
- Golf
- Fireplace
- Deck
- Garage
- Basement
- Pool
Property vs Single Family Average in 27606
Price
Year Built

 Copyright 2026 Triangle MLS, Inc. of North Carolina. All rights reserved.
The data relating to real estate for sale on this web site comes in part from the Triangle MLS, Inc. of North Carolina. Real estate listings held by brokerage firms other than The Oceanaire Realty are marked with the Broker Reciprocity logo and detailed information about them includes the name of the listing brokers. Brokers make an effort to deliver accurate information, but buyers should independently verify any information on which they will rely in a transaction. The listing broker shall not be responsible for any typographical errors, misinformation, or misprints, and they shall be held totally harmless from any damages arising from reliance upon this data. This data is provided exclusively for consumer's personal, noncommercial use.
Closed (sold) listings may have been listed and/or sold by a real estate firm other than the firm(s) featured on this website. Closed data is not available until the sale of the property is recorded in the MLS. Home sale data is not an appraisal, CMA, competitive or comparative market analysis, or home valuation of any property.
Listings marked with an icon are provided courtesy of the Triangle MLS, Inc. of North Carolina, Internet Data Exchange Database.
This site is monitored for scraping. Any use of listing data obtained from this web site, other than by a consumer looking to purchase real estate, is prohibited.
This data has been updated as of September 21, 2026 9:39 PM UTC
Copyright 2026 Triangle MLS, Inc. of North Carolina. All rights reserved.
The data relating to real estate for sale on this web site comes in part from the Triangle MLS, Inc. of North Carolina. Real estate listings held by brokerage firms other than The Oceanaire Realty are marked with the Broker Reciprocity logo and detailed information about them includes the name of the listing brokers. Brokers make an effort to deliver accurate information, but buyers should independently verify any information on which they will rely in a transaction. The listing broker shall not be responsible for any typographical errors, misinformation, or misprints, and they shall be held totally harmless from any damages arising from reliance upon this data. This data is provided exclusively for consumer's personal, noncommercial use.
Closed (sold) listings may have been listed and/or sold by a real estate firm other than the firm(s) featured on this website. Closed data is not available until the sale of the property is recorded in the MLS. Home sale data is not an appraisal, CMA, competitive or comparative market analysis, or home valuation of any property.
Listings marked with an icon are provided courtesy of the Triangle MLS, Inc. of North Carolina, Internet Data Exchange Database.
This site is monitored for scraping. Any use of listing data obtained from this web site, other than by a consumer looking to purchase real estate, is prohibited.
This data has been updated as of September 21, 2026 9:39 PM UTC
 The data relating to real estate on this web site comes in part from the Internet Data Exchange program of Hive MLS LLC, and is updated as of September 21, 2026 11:51 PM UTC All information is deemed reliable but not guaranteed and should be independently verified. All properties are subject to prior sale, change, or withdrawal. Neither listing broker(s) nor The Oceanaire Realty shall be responsible for any typographical errors, misinformation, or misprints, and shall be held totally harmless from
