
















Address
6570 Nc-231, Middlesex, NC
Price
$ 998,500
Property Attributes
- MLS#10187154
- TypeSingle Family
- Listing Status Active
- CountyJohnston
- CityMiddlesex
- NeighborhoodNot in a Subdivision
- Zip27557
- StyleCraftsman, Traditional
- Year Built2008
- Price$ 998,500
- Bedrooms4
- Full Bathrooms3
- Half Bathrooms1
- Sqr Footage4986
- Lot Size2.25 Acres
Data Source:
Triangle MLS (TMLS)
Property Description
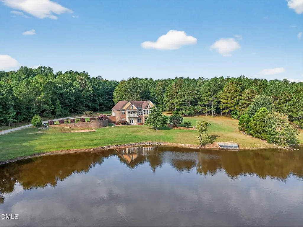
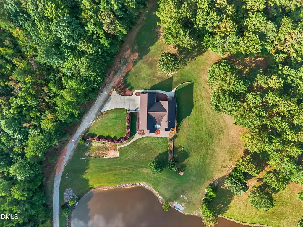
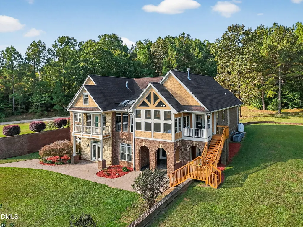
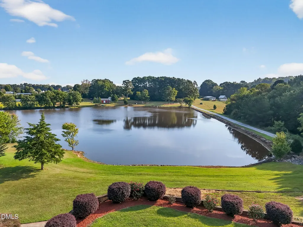
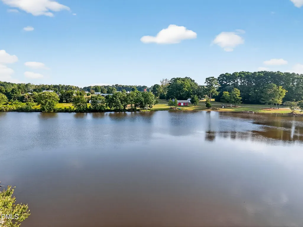
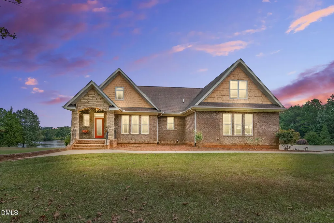
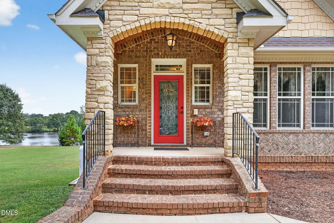
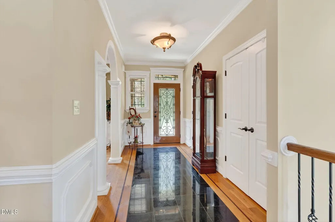
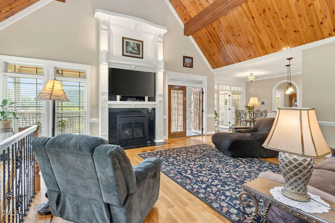
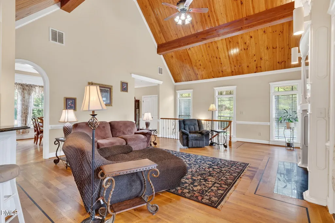
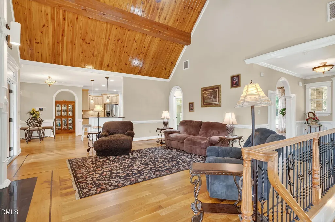
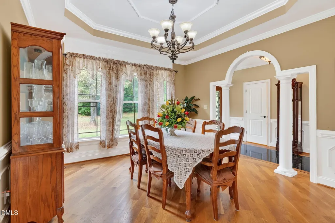
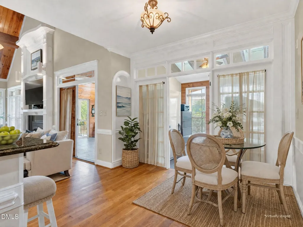
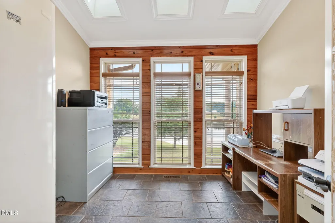
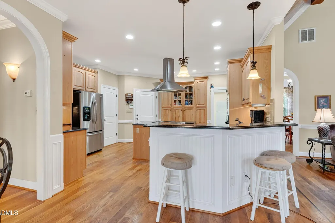
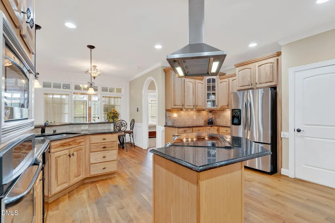
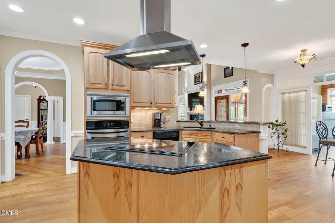
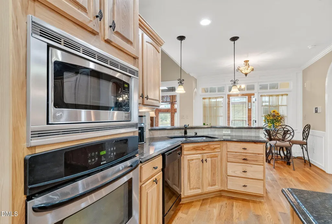
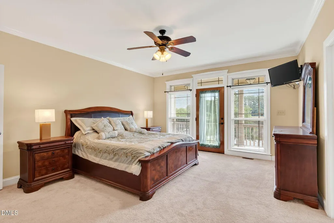
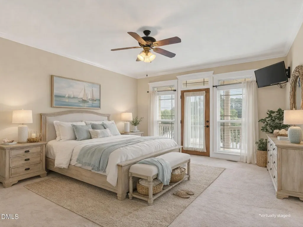
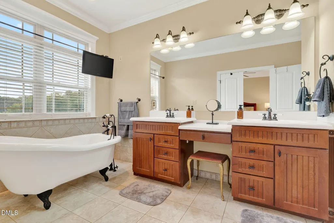
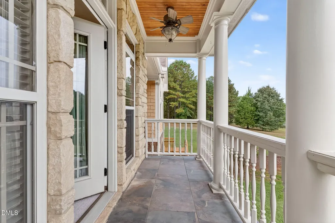
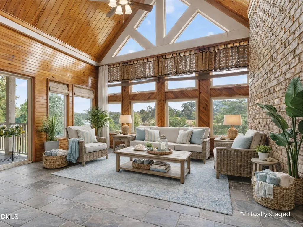
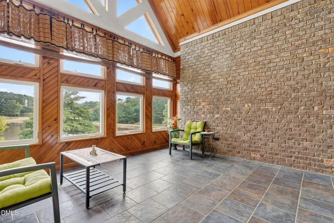
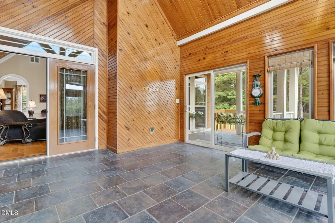
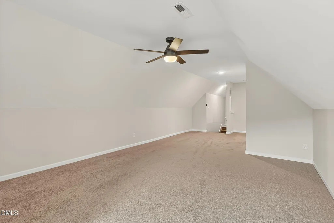
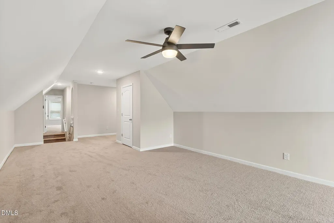
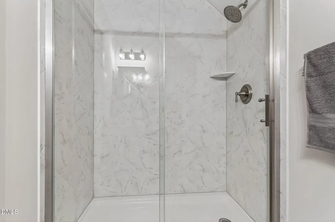
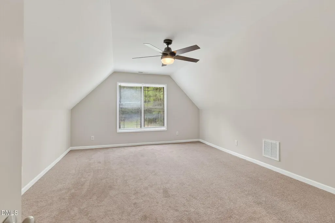
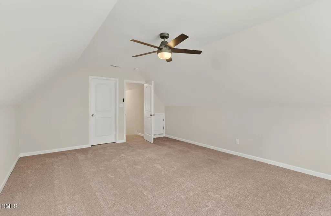
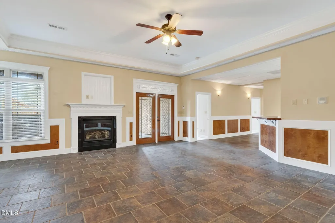
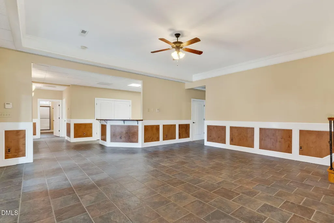
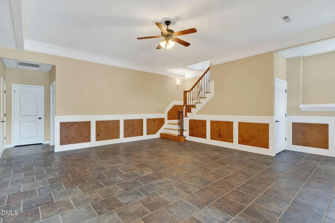
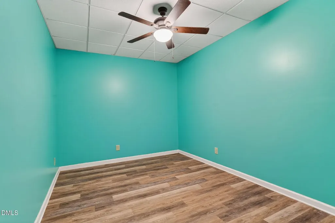
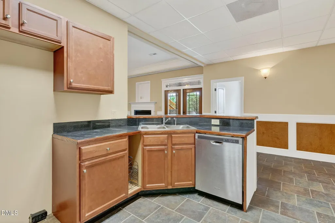
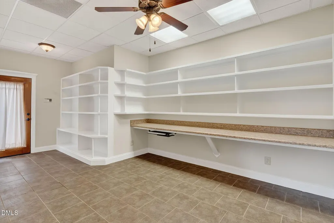
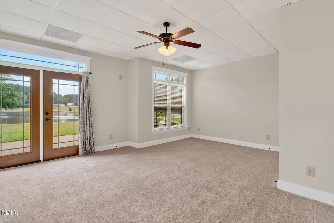
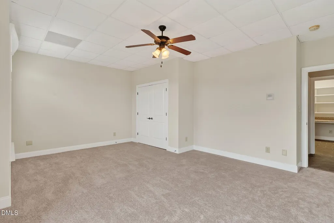
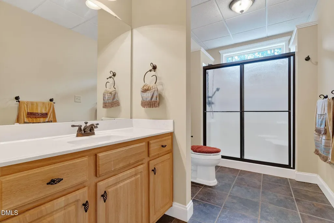
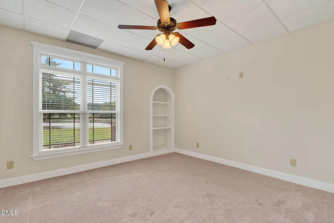
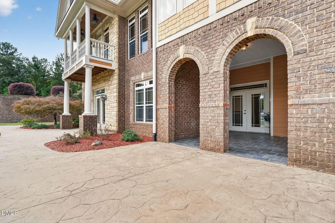
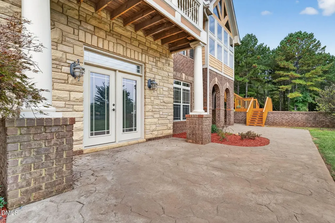
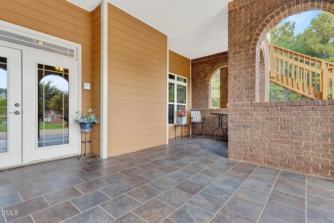
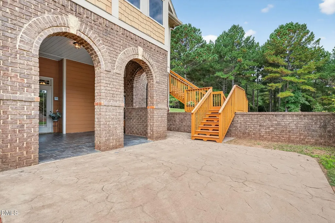
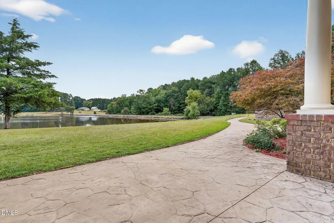
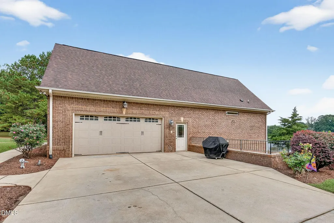
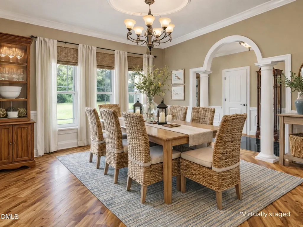
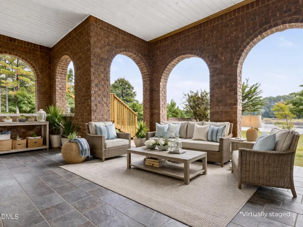
WATERFRONT LIVING • 2 ACRES • 4,900+ HEATED SQ FT • FULLY FINISHED DAYLIGHT BASEMENT • NO HOA! Discover a truly ONE-OF-A-KIND CUSTOM-BUILT BRICK HOME offering Deeded WATER ACCESS, STUNNING WATER VIEWS, and EXCEPTIONAL SPACE AND FLEXIBILITY in the CORINTH HOLDERS HIGH SCHOOL DISTRICT. Conveniently located for an easy commute to RALEIGH, FLOWERS PLANTATION, PUBLIX, and HARRIS TEETER, this private 2-acre retreat offers room to live, entertain, work, and relax. Inside, REAL HICKORY HARDWOOD FLOORS, tile, and a dramatic FAMILY ROOM WITH SOARING CEILINGS AND PINE ACCENTS create a warm, inviting atmosphere. Architectural details include DECORATIVE COLUMNS, TRANSOM WINDOWS, SKYLIGHTS WITH BLINDS, and CUSTOM TRIM WORK throughout. The spacious KITCHEN features a GRANITE ISLAND, WALL OVEN, COMMERCIAL-GRADE VENT HOOD WITH RANGE, HICKORY CABINETS, PANTRY, and INCLUDED APPLIANCES, with multiple dining options including a FORMAL DINING ROOM, BREAKFAST AREA, and SUNROOM WITH WATER VIEWS. The MAIN-LEVEL OWNER'S SUITE is a private retreat with a FIREPLACE, PRIVATE WATER-VIEW VERANDA, WALK-IN CLOSET WITH WOOD SHELVING, and SPA-STYLE BATH featuring a FREESTANDING TUB, DOUBLE-HEADED SHOWER, and DUAL VANITY. Upstairs offers a LOFT, FULL BATH, and FLEX ROOMS for additional bedrooms, office space, or bonus areas. The FULLY FINISHED DAYLIGHT BASEMENT adds nearly 2,000 SQ FT OF HEATED SPACE with a SECOND KITCHEN, LIVING AREA, FIREPLACE, BEDROOMS, FLEX ROOMS, and BOTH INTERIOR & EXTERIOR ACCESS-ideal for MULTI-GENERATIONAL LIVING, GUEST SPACE, or ENTERTAINING. Outside, enjoy COVERED PORCHES, A WRAP-AROUND PATIO, and PROFESSIONALLY LANDSCAPED GROUNDS designed to maximize the waterfront setting, with PLENTY OF ROOM TO ADD A POOL. A rare opportunity to own a PRIVATE CUSTOM WATERFRONT PROPERTY where SPACE, FUNCTION, PRIVACY, and FLEXIBILITY come together.
| Elementary School | Middle School | High School |
|---|---|---|
| Johnston - Corinth Holders Elementary Elementary School | Johnston - Archer Lodge Middle Middle School | Johnston - Corinth Holders High School High School |
| Price History | |
|---|---|
| 8/19/2026 | Listed $998,500 |
General Features
| Sewer | Septic Tank |
|---|---|
| Heating | Fireplace(s),Heat Pump,Propane |
| Cooling | Ceiling Fan(s),Central Air |
| Utilities | Electricity Connected,Septic Connected,Water Connected |
| Roof | Shingle |
| Appliances | Dishwasher,Double Oven,Electric Oven,Electric Range,Electric Water Heater,Free-Standing Refrigerator,Ice Maker,Microwave,Oven,Range,Range Hood,Refrigerator,Stainless Steel Appliance(s),Wall Oven,Water Heater |
| Garage Spaces | 2 |
| Patio/Porch Features | Covered,Deck,Enclosed,Front Porch,Glass Enclosed,Patio,Porch,Rear Porch,Side Porch,Wrap Around |
| Architectural Style | Craftsman,Traditional |
| Construction Materials | Brick,Brick Veneer,Shake Siding,Stone |
| Year Built | 2008 |
| View | Lake,Pond,Trees/Woods,Water |
| Levels | One and One Half,Three Or More |
| Property Subtype | Single Family Residence |
| Waterfront Features | Pond,Waterfront |
| Community Features | Lake |
| Accessibility | Accessible Bedroom,Accessible Central Living Area,Accessible Doors,Accessible Kitchen,Central Living Area |
| County | Johnston |
| New Construction | false |
| Property Type | Residential |
| HOA | false |
| Attached Garage | true |
| Subdivision Name | Not in a Subdivision |
| Garage Y/N | true |
| Other Structures | Poultry Coop,See Remarks |
| Total Rooms | 16 |
| Full Baths | 3 |
| Status | Active |
| Directions | Turn right onto US-301 N, Use any lane to turn left onto NC-39 N, At the traffic circle, take the 2nd exit, Continue onto NC-39 N, Turn right onto NC-231 N, drive 1.2 miles look right and you'll see a red barn and Pond. Go down that driveway |
| High School | Johnston - Corinth Holders High School |
| City | Middlesex |
| Body of Water | Privately Owned |
| Senior Community Y/N | false |
| Open Parking Spaces | 6 |
| Lot Size Units | Acres |
| Lot Size Square Feet | 98010 |
| Elementary School | Johnston - Corinth Holders Elementary |
| Tax Annual Amount | 7950 |
| Middle/Junior High School | Johnston - Archer Lodge Middle |
| Virtual Tour | https://vimeopro.com/thebethhinesteam/6570-nc-231-middlesex-new-unbranded |
| Structure Type | Site Built |
| Standard Status | Active |
Interior Features
| Interior Amenities | Apartment/Suite,Bathtub/Shower Combination,Beamed Ceilings,Bookcases,Breakfast Bar,Built-in Features,Cathedral Ceiling(s),Ceiling Fan(s),Chandelier,Coffered Ceiling(s),Crown Molding,Double Vanity,Dual Closets,Eat-in Kitchen,Entrance Foyer,Granite Counters,High Ceilings,Kitchen Island,Open Floorplan,Pantry,Primary Downstairs,Recessed Lighting,Separate Shower,Smooth Ceilings,Soaking Tub,Stone Counters,Tile Counters,Tray Ceiling(s),Vaulted Ceiling(s),Walk-In Closet(s),Walk-In Shower,Water Closet,See Remarks |
|---|---|
| Basement | Daylight,Exterior Entry,Finished,Heated,Interior Entry,Walk-Out Access,Walk-Up Access |
| Flooring | Carpet,Granite,Hardwood,Marble,Stone,Tile,Wood |
| Total Fireplaces | 3 |
| Fireplace Features | Basement,Bedroom,Family Room,Glass Doors,Living Room,Propane |
| Common Walls | No Common Walls |
| Air Conditioning Y/N | true |
| Heating Y/N | true |
| Window Features | Blinds,Skylight(s) |
| Fireplace Y/N | true |
| Above Grade Finished Area | 3024 |
| Half Baths | 1 |
| Laundry Features | Inside,Laundry Room,Main Level |
| Total Bedrooms | 4 |
| Below Grade Finished Area | 1962 |
| Total Baths | 4 |
Exterior Features
| Exterior Amenities | Balcony,Barbecue,Garden,Outdoor Grill,Private Entrance,Rain Gutters |
|---|---|
| Parking Features | Attached,Concrete,Covered,Driveway,Enclosed,Garage,Garage Door Opener,Garage Faces Side,Inside Entrance,Lighted,On Site,Open,Outside |
| Lot Features | Back Yard,Few Trees,Front Yard,Hardwood Trees,Landscaped,Level,Pond on Lot,Views,Waterfront,Wooded,Deeded Waterfront,Water Depth 4+,Water View |
| Water Source | Well |
| Lot Size Area | 2.25 |
| Foundation Details | Brick/Mortar,Combination,Concrete Perimeter,Permanent |
| Building Area Total | 4986 |
| Lot Dimensions | See Plat |
| Lot Size Acres | 2.25 |
| Road Surface Type | Asphalt,Paved |
| Waterfront Y/N | true |
| Covered Spaces | 2 |
| Door Features | French Doors,Sliding Doors |
| Road Frontage Type | State Road |
Amenities
- Foreclosure
- Views
- Short Sale
- New Construction
- Adult 55+
- Lease To Own
- No HOA Fees
- Furnished
- Primary On Main
- Air Conditioning
- Seller Finance
- Green
- Fixer Upper
- Horse
- Golf
- Fireplace
- Deck
- Garage
- Basement
- Pool
Property vs Single Family Average in 27557
Price
Year Built
In The Neighborhood
Just Listed
Holly Springs
$ 725,000
105 E Elm Avenue
Holly Springs, NC 27540
- Type
- Single Family
- Size
- 988 SqFt
- Rooms
- 2 Beds + 1 Baths

Just Listed
Louisburg
$ 725,000
324 T K Allen Road
Louisburg, NC 27549
- Type
- Single Family
- Rooms
- 3 Beds + 2 Baths
Just Listed
Durham
$ 250,000
101 Gresham Avenue
Durham, NC 27704
- Type
- Single Family
- Size
- 1,471 SqFt
- Rooms
- 2 Beds + 1 Baths
Just Listed
Burlington
$ 265,000
356 Boone Road
Burlington, NC 27217
- Type
- Single Family
- Size
- 1,234 SqFt
- Rooms
- 2 Beds + 1 Baths
Just Listed
Chapel Hill
$ 715,000
101 Hanover Place
Chapel Hill, NC 27516
- Type
- Single Family
- Size
- 2,482 SqFt
- Rooms
- 3 Beds + 2.5 Baths
Just Listed
Wake Forest
$ 2,800,000
2333 Rolesville Road
Wake Forest, NC 27587
- Type
- Single Family
- Size
- 5,617 SqFt
- Rooms
- 4 Beds + 5.5 Baths
Just Listed
Fuquay Varina
$ 349,000
5829 Christian Light Road
Fuquay Varina, NC 27526
- Type
- Single Family
- Size
- 1,802 SqFt
- Rooms
- 2 Beds + 2 Baths
Open House
Carrboro
$ 599,000
410 Broad Street
Carrboro, NC 27510
- Type
- Single Family
- Size
- 1,779 SqFt
- Rooms
- 3 Beds + 3.5 Baths
Just Listed
Garner
$ 720,000
625 Rand Road
Garner, NC 27529
- Type
- Single Family
- Size
- 3,431 SqFt
- Rooms
- 4 Beds + 3.5 Baths
Just Listed
Chapel Hill
$ 249,999
5517 Barbee Chapel Road
Chapel Hill, NC 27517
- Type
- Single Family
- Size
- 900 SqFt
- Rooms
- 2 Beds + 1 Baths
Just Listed
Raleigh
$ 499,000
207 Camden Street
Raleigh, NC 27601
- Type
- Single Family
- Size
- 1,323 SqFt
- Rooms
- 3 Beds + 2.5 Baths
Just Listed
Mebane
$ 239,900
503 N Charles Street
Mebane, NC 27302
- Type
- Single Family
- Size
- 1,012 SqFt
- Rooms
- 3 Beds + 1 Baths
Just Listed
Fuquay Varina
$ 889,000
259 Vanstore Drive
Fuquay Varina, NC 27526
- Type
- Single Family
- Size
- 2,844 SqFt
- Rooms
- 3 Beds + 2.5 Baths

 The data relating to real estate on this web site comes in part from the Internet Data Exchange program of Hive MLS LLC, and is updated as of September 20, 2026 11:38 PM UTC All information is deemed reliable but not guaranteed and should be independently verified. All properties are subject to prior sale, change, or withdrawal. Neither listing broker(s) nor The Oceanaire Realty shall be responsible for any typographical errors, misinformation, or misprints, and shall be held totally harmless from
