

Address
4 Kimberly Drive, Durham, NC
Price
$ 3,420,000
Property Attributes
- MLS#10187534
- TypeSingle Family
- Listing Status Active
- CountyDurham
- CityDurham
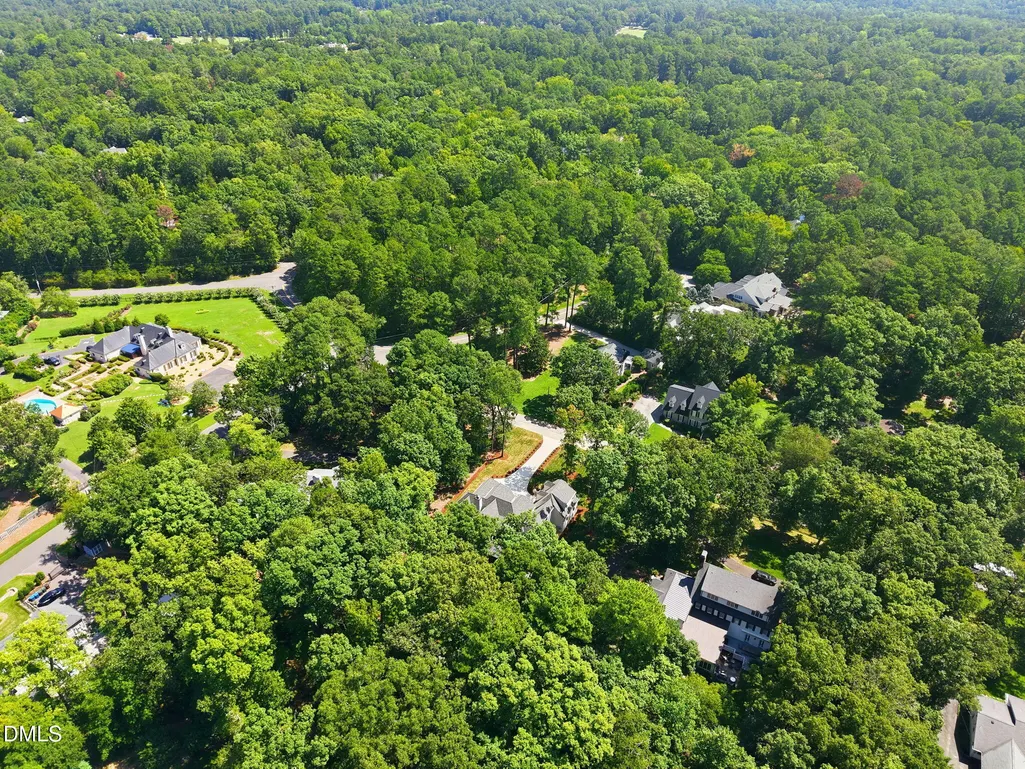
- NeighborhoodNot in a Subdivision
- Zip27707
- StyleTraditional, Transitional
- Year Built2026
- Price$ 3,420,000
- Bedrooms4
- Full Bathrooms4
- Half Bathrooms1
- Sqr Footage5040
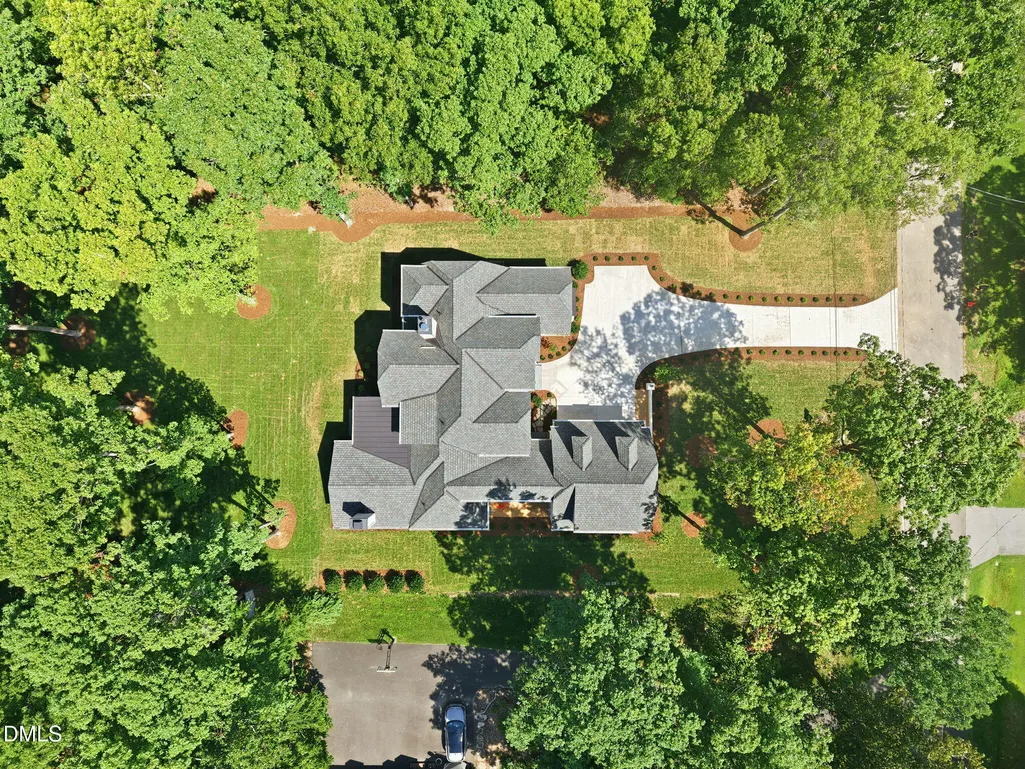
- Lot Size0.68 Acres
Data Source:
Triangle MLS (TMLS)
Property Description
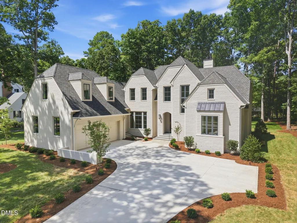
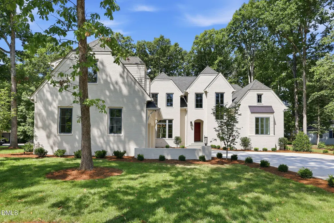
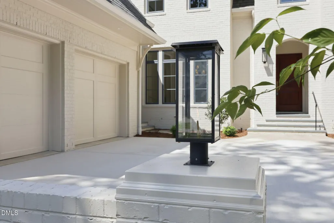
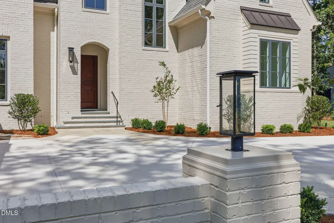
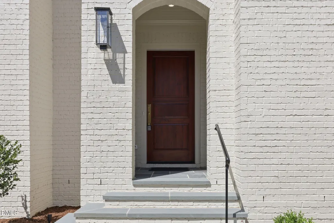
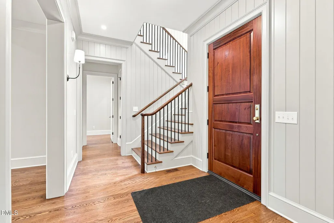
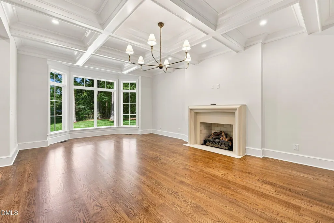
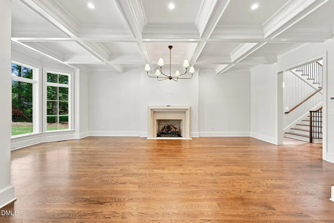
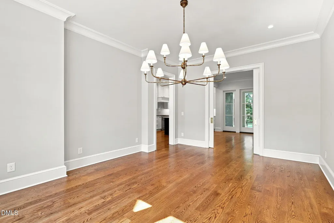
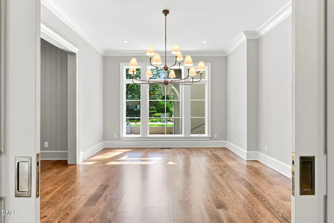
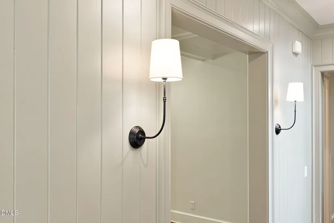
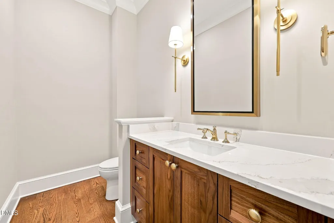
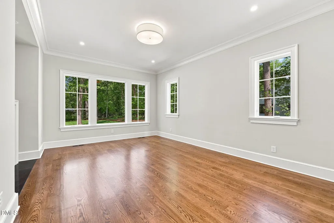
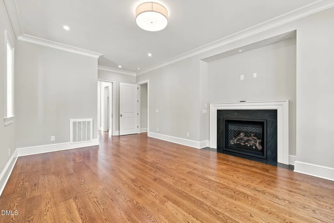
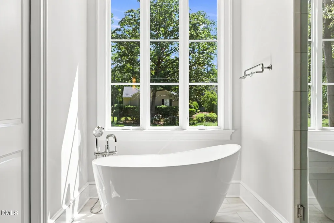
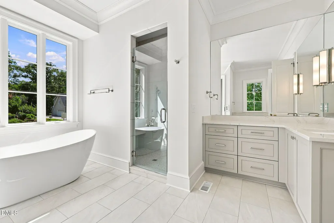
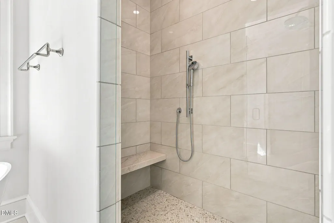
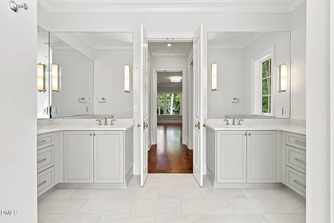
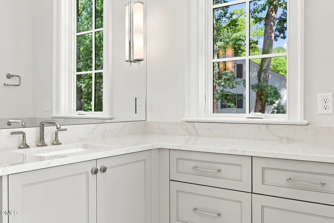
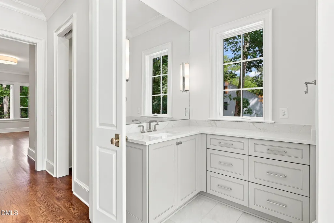
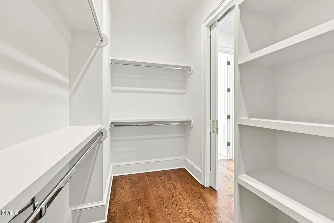
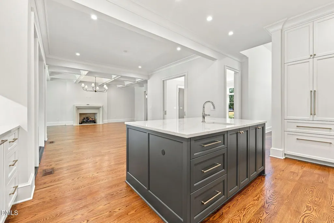
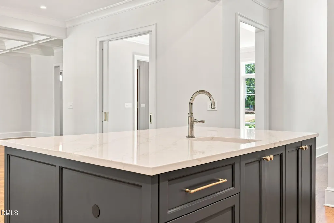
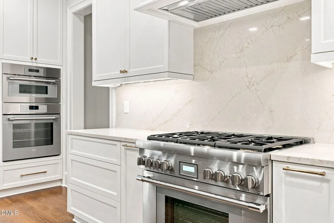
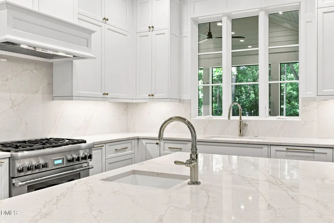
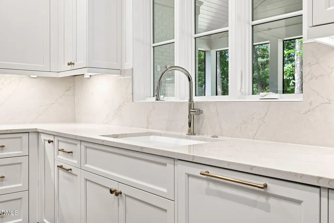
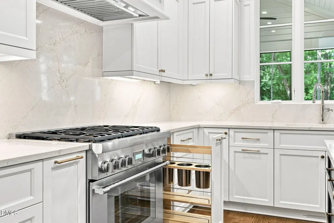
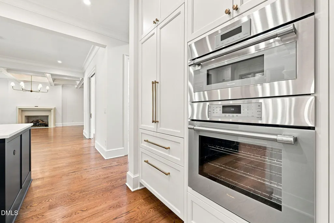
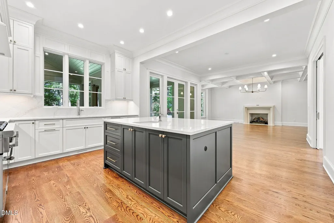
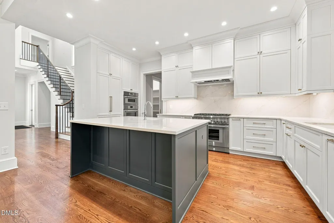
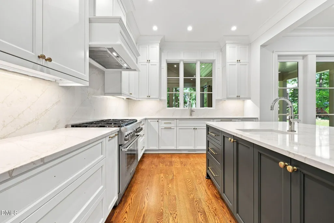
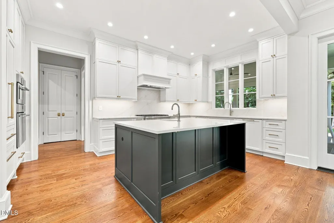
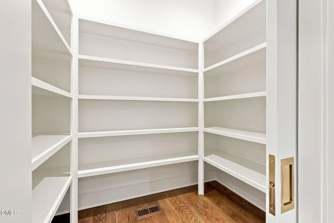
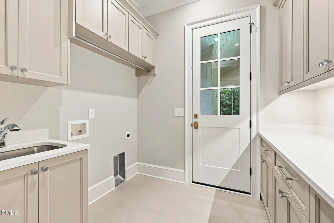
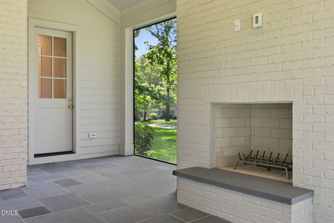
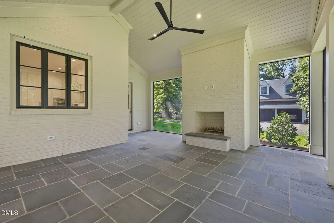
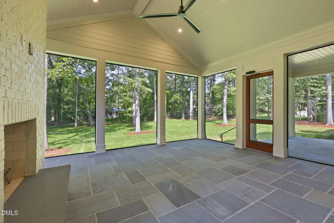
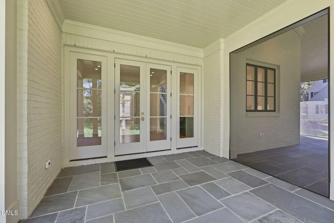
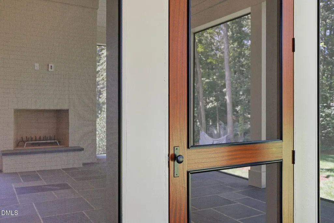
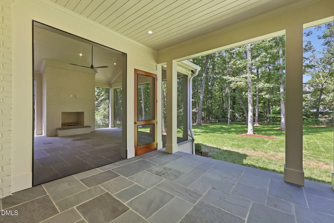
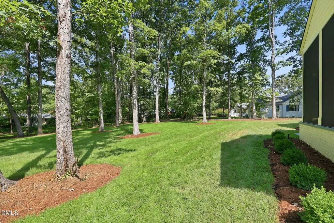
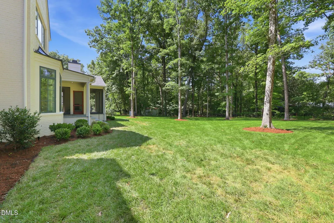
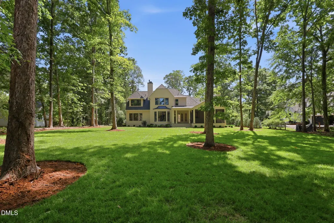
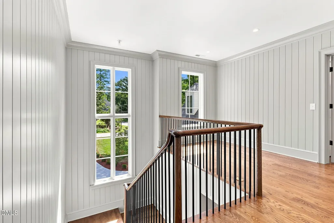
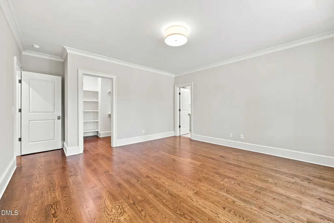
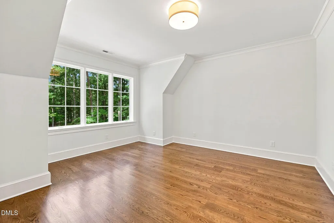
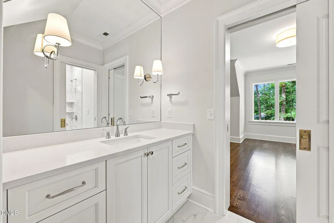
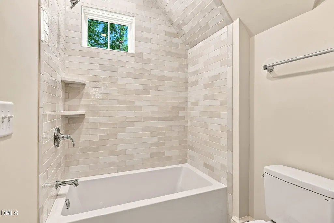
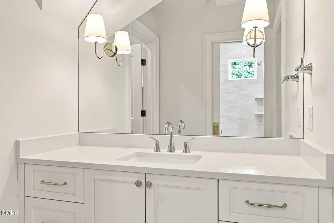
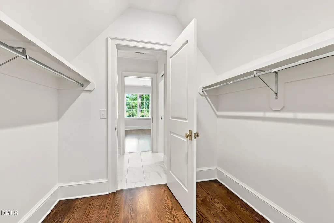
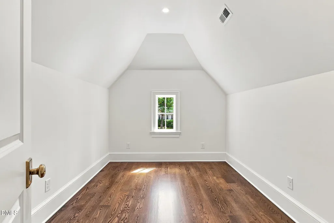
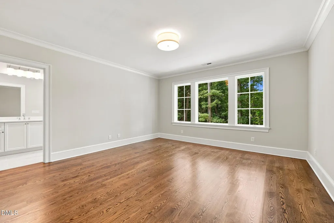
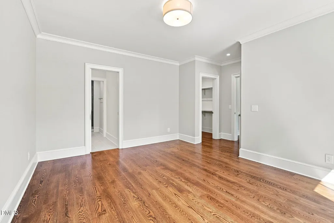
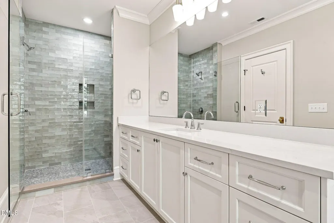
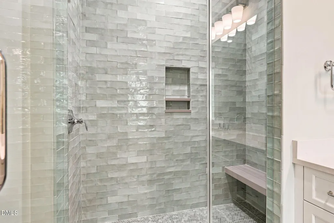
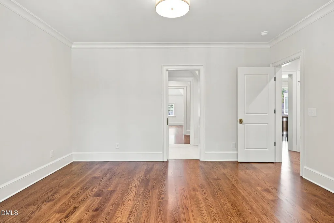
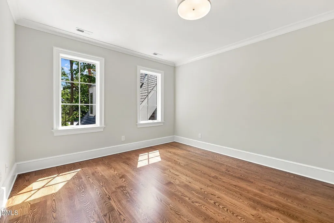
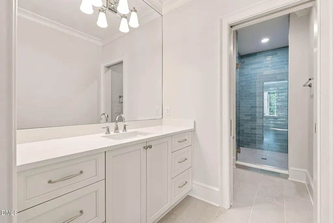
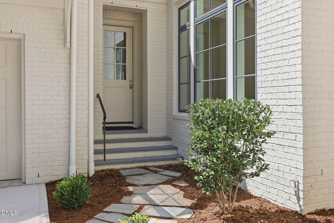
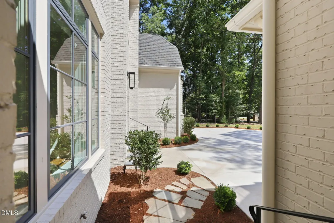
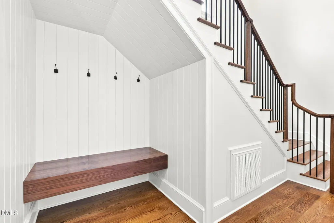
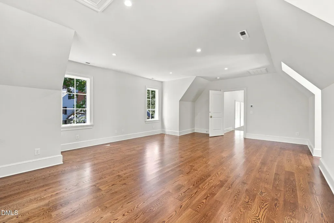
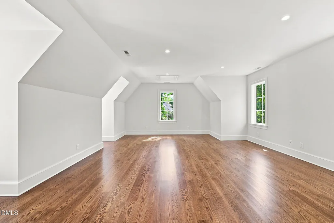
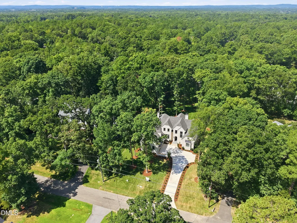
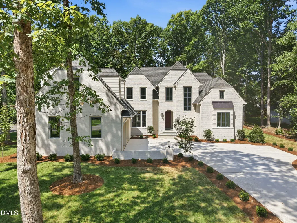
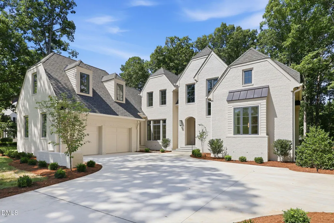
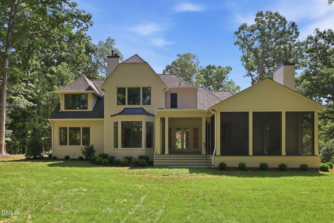
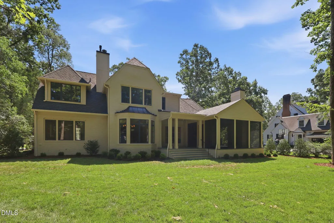
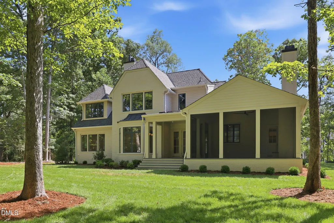
Fine construction meets fine design. Beautifully crafted new construction showcasing quality workmanship rarely available in todays market. Brick exterior, concrete driveway, gas entry lanterns, sodded lawn. Mahogany triple panel front door, brass hardware, site finished hardwoods. Gorgeous open design with coffered ceiling, cast stone gas fireplace, clean sight lines, large windows overlooking grassy lawn. Main level primary with gas FP, luxury bath & two WIC create the perfect retreat. Private screen porch with wood burning log lighter FP & ceiling fan extends onto open covered porch leading into the peaceful & private back yard. The main staircase leads to a lovely landing and three more large ensuite bedrooms with beautiful views of the outside. The room over the garage is a wonderful option for a studio, play or work area and is conveniently reached by a separate staircase near the side door and only steps from the kitchen. Thoughtful architectural design means well planned storage, large closets, generous rooms intended to make living easy. Expert construction ensures the design will shine. This home is perfect for the buyer who values both.
| Elementary School | Middle School | High School |
|---|---|---|
| Durham - Murray Massenburg Elementary Elementary School | Durham - Sherwood Githens Middle Middle School | Durham - Charles E Jordan Sr High School High School |
| Price History | |
|---|---|
| 8/20/2026 | Listed $3,420,000 |
General Features
| Sewer | Public Sewer |
|---|---|
| Heating | Forced Air,Heat Pump,Natural Gas |
| Cooling | Ceiling Fan(s),Central Air,Heat Pump,Multi Units |
| Utilities | Cable Available,Electricity Connected,Natural Gas Connected,Sewer Connected,Water Connected |
| Roof | Architectural Shingle |
| Appliances | Built-In Gas Range,Built-In Refrigerator,Convection Oven,Dishwasher,Disposal,Microwave,Range Hood,Self Cleaning Oven,Tankless Water Heater,Wall Oven |
| Zoning | R-10 |
| Garage Spaces | 2 |
| Patio/Porch Features | Covered,Rear Porch,Screened |
| Architectural Style | Traditional,Transitional |
| Construction Materials | Brick,Brick Veneer,Spray Foam Insulation |
| Year Built | 2026 |
| Levels | Two |
| Property Subtype | Single Family Residence |
| County | Durham |
| New Construction | true |
| Property Type | Residential |
| HOA | false |
| Attached Garage | true |
| Subdivision Name | Not in a Subdivision |
| Garage Y/N | true |
| Total Rooms | 10 |
| Full Baths | 4 |
| Status | Active |
| Directions | From Hope Valley Road, turn on Rugby Road, bear left onto Kimberly, house is on the left. From Dover, turn on Bristol, right on Rugby, pass Darwin, right on Kimberly, house is on the right. |
| High School | Durham - Charles E Jordan Sr High School |
| City | Durham |
| Senior Community Y/N | false |
| Lot Size Units | Acres |
| Lot Size Square Feet | 29621 |
| Elementary School | Durham - Murray Massenburg Elementary |
| Tax Annual Amount | 4163.46 |
| Middle/Junior High School | Durham - Sherwood Githens Middle |
| Structure Type | Site Built |
| Standard Status | Active |
Interior Features
| Interior Amenities | Butler's Pantry,Chandelier,Coffered Ceiling(s),Crown Molding,Double Vanity,Dual Closets,Entrance Foyer,High Ceilings,Kitchen Island,Open Floorplan,Pantry,Primary Downstairs,Quartz Counters,Room Over Garage,Separate Shower,Smooth Ceilings,Walk-In Closet(s),Water Closet |
|---|---|
| Flooring | Hardwood,Stone,Tile |
| Total Fireplaces | 3 |
| Fireplace Features | Gas,Gas Log,Gas Starter,Great Room,Masonry,Outside,Primary Bedroom,Wood Burning |
| Air Conditioning Y/N | true |
| Heating Y/N | true |
| Fireplace Y/N | true |
| Above Grade Finished Area | 5040 |
| Half Baths | 1 |
| Total Bedrooms | 4 |
| Above Grade Finished Area Source | Appraiser |
| Total Baths | 5 |
Exterior Features
| Exterior Amenities | Lighting,Private Yard,Smart Irrigation |
|---|---|
| Parking Features | Driveway,Garage,Garage Door Opener,Garage Faces Side,Inside Entrance,Paved |
| Lot Features | Back Yard,Front Yard,Hardwood Trees,Landscaped,Level,Near Golf Course,Private,Rectangular Lot,Sprinklers In Front,Sprinklers In Rear |
| Water Source | Public |
| Lot Size Area | 0.68 |
| Foundation Details | Crawlspace |
| Building Area Total | 5040 |
| Lot Size Acres | 0.68 |
Amenities
- Foreclosure
- Views
- Short Sale
- New Construction
- Adult 55+
- Lease To Own
- No HOA Fees
- Furnished
- Primary On Main
- Air Conditioning
- Seller Finance
- Green
- Fixer Upper
- Horse
- Golf
- Fireplace
- Deck
- Garage
- Basement
- Pool
Property vs Single Family Average in 27707
Price
Year Built
In The Neighborhood
Just Listed
Carrboro
$ 599,000
410 Broad Street
Carrboro, NC 27510
- Type
- Single Family
- Size
- 1,779 SqFt
- Rooms
- 3 Beds + 3.5 Baths

Just Listed
Raleigh
$ 499,000
207 Camden Street
Raleigh, NC 27601
- Type
- Single Family
- Size
- 1,323 SqFt
- Rooms
- 3 Beds + 2.5 Baths
Just Listed
Mebane
$ 239,900
503 N Charles Street
Mebane, NC 27302
- Type
- Single Family
- Size
- 1,012 SqFt
- Rooms
- 3 Beds + 1 Baths
Just Listed
Chapel Hill
$ 249,999
5517 Barbee Chapel Road
Chapel Hill, NC 27517
- Type
- Single Family
- Size
- 900 SqFt
- Rooms
- 2 Beds + 1 Baths
Just Listed
Garner
$ 720,000
625 Rand Road
Garner, NC 27529
- Type
- Single Family
- Size
- 3,431 SqFt
- Rooms
- 4 Beds + 3.5 Baths
Just Listed
Fuquay Varina
$ 889,000
259 Vanstore Drive
Fuquay Varina, NC 27526
- Type
- Single Family
- Size
- 2,844 SqFt
- Rooms
- 3 Beds + 2.5 Baths
Just Listed
Zebulon
$ 214,900
414 W Horton Street
Zebulon, NC 27597
- Type
- Single Family
- Size
- 884 SqFt
- Rooms
- 2 Beds + 1 Baths
Just Listed
Selma
$ 298,500
406 Woodruff Road
Selma, NC 27576
- Type
- Single Family
- Size
- 1,758 SqFt
- Rooms
- 2 Beds + 2.5 Baths
Just Listed
Spring Hope
$ 333,900
2 Thomas Gay Road
Spring Hope, NC 27882
- Type
- Single Family
- Size
- 1,694 SqFt
- Rooms
- 3 Beds + 2 Baths
Just Listed
Durham
$ 724,000
3412 Sheridan Drive
Durham, NC 27707
- Type
- Single Family
- Size
- 2,844 SqFt
- Rooms
- 3 Beds + 3.5 Baths
Just Listed
Smithfield
$ 199,900
1239 Brogden Road
Smithfield, NC 27577
- Type
- Single Family
- Size
- 1,200 SqFt
- Rooms
- 3 Beds + 2 Baths
Just Listed
Dunn
$ 219,900
1502 Erwin Road
Dunn, NC 28334
- Type
- Single Family
- Size
- 1,312 SqFt
- Rooms
- 3 Beds + 2 Baths
Just Listed
Burlington
$ 275,000
708 W Front Street
Burlington, NC 27215
- Type
- Single Family
- Size
- 1,684 SqFt
- Rooms
- 2 Beds + 2 Baths

 The data relating to real estate on this web site comes in part from the Internet Data Exchange program of Hive MLS LLC, and is updated as of September 19, 2026 10:55 PM UTC All information is deemed reliable but not guaranteed and should be independently verified. All properties are subject to prior sale, change, or withdrawal. Neither listing broker(s) nor The Oceanaire Realty shall be responsible for any typographical errors, misinformation, or misprints, and shall be held totally harmless from
