















Address
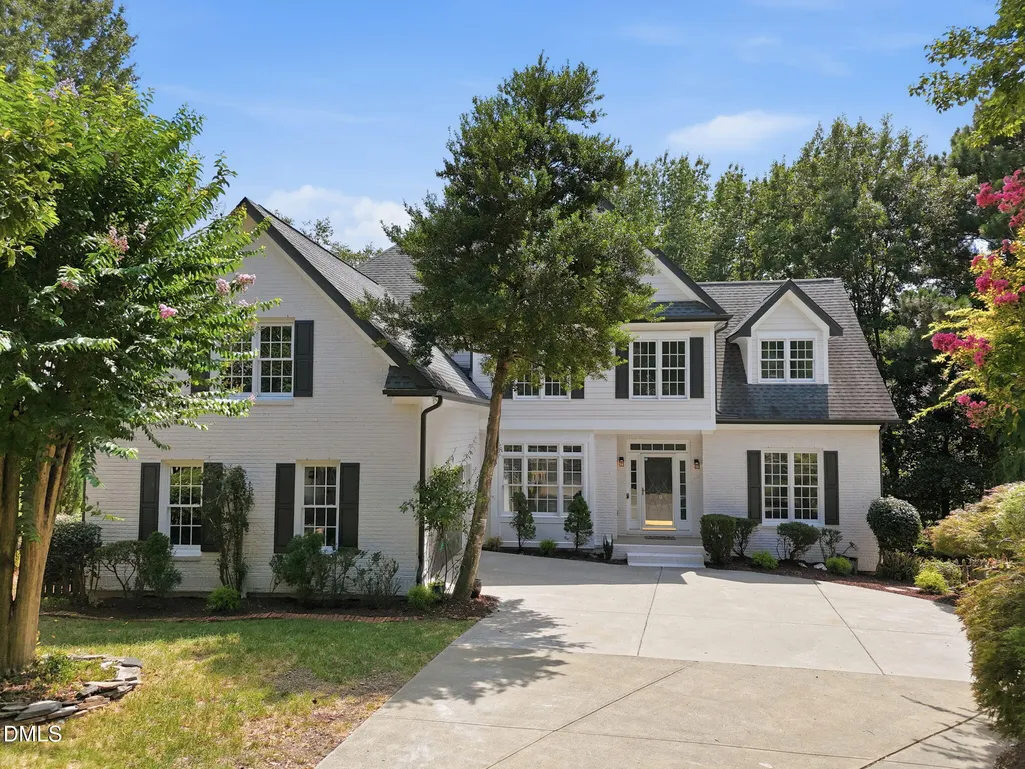
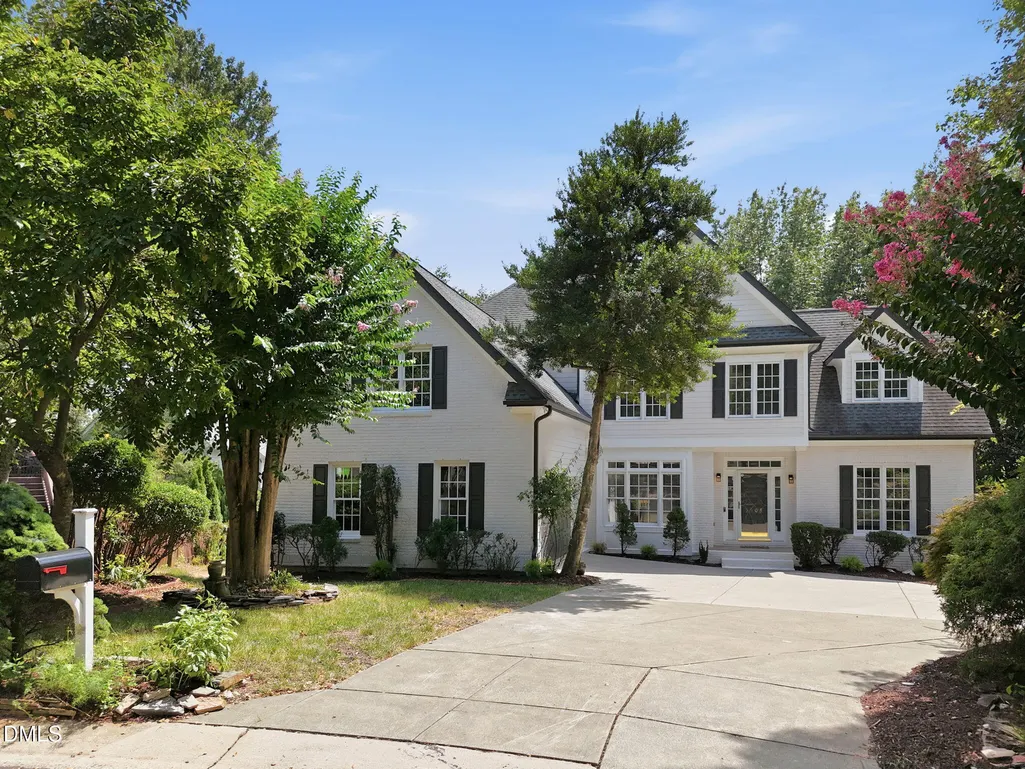
5505 Killarney Hope Drive, Raleigh, NC
Price
$ 1,050,000
Property Attributes
- MLS#10189218
- TypeSingle Family
- Listing Status Active
- CountyWake
- CityRaleigh
- NeighborhoodVillage at Pinecrest
- Zip27613
- StyleTransitional
- Year Built1999
- Price$ 1,050,000
- Bedrooms6
- Full Bathrooms4
- Half Bathrooms0
- Sqr Footage5633
- Lot Size0.28 Acres
Data Source:
Triangle MLS (TMLS)
Property Description
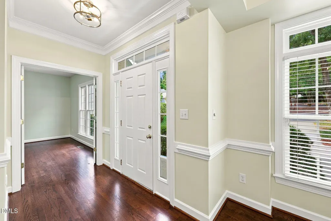
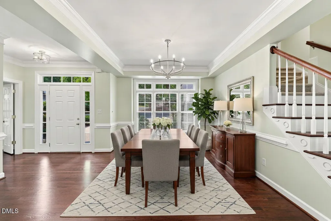
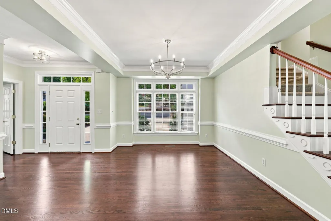
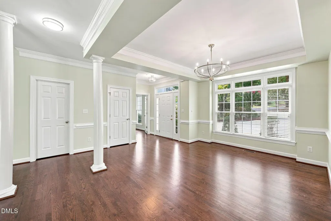
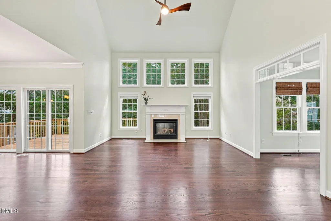
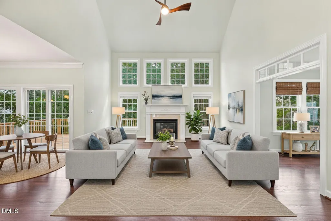
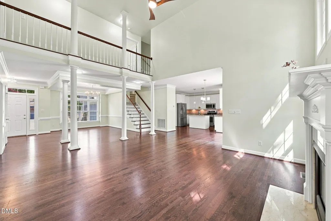
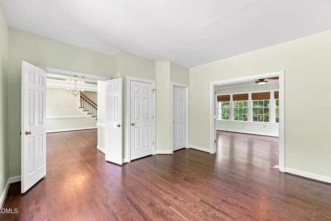
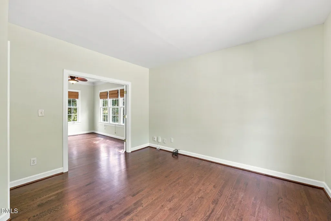
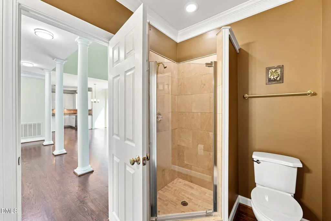
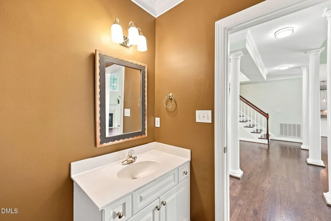
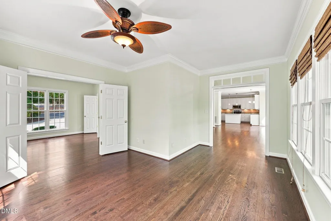
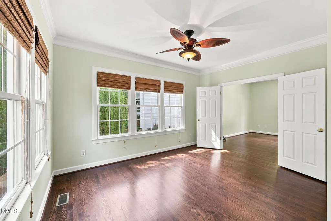
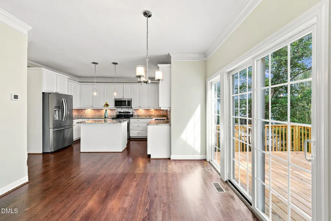
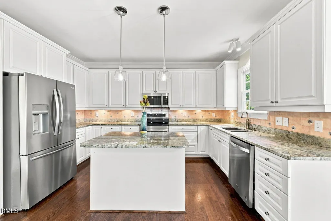
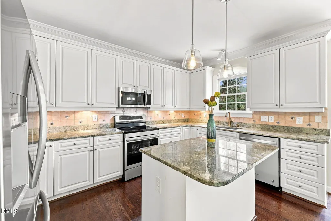
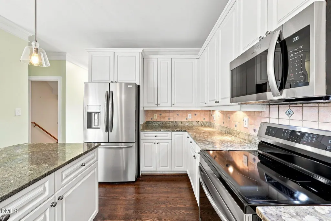
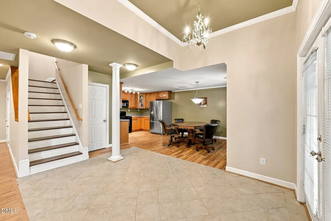
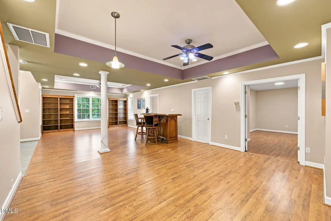
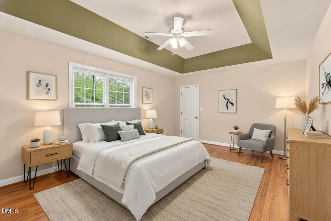
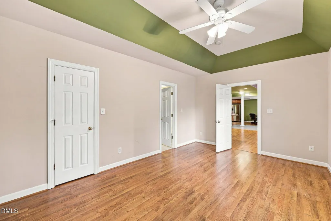
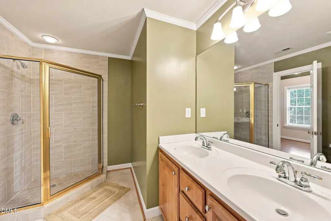
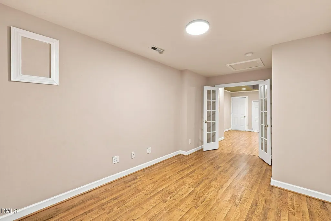
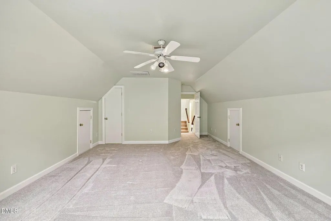
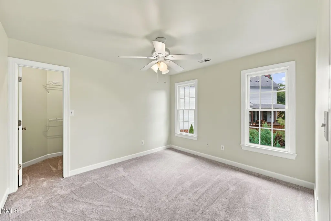
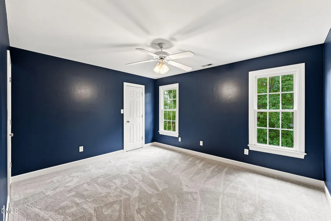
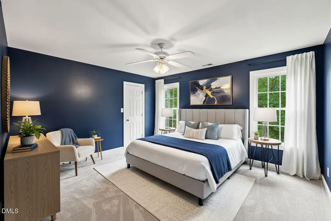
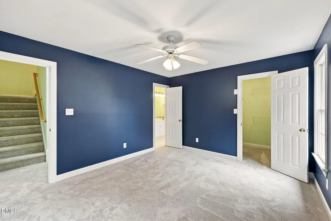
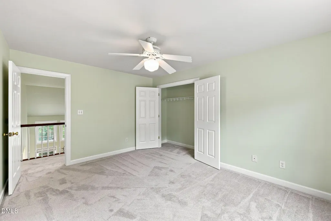
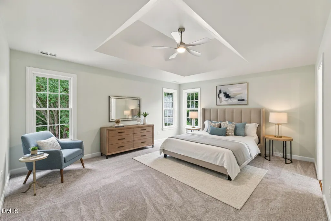
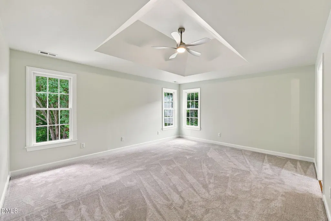
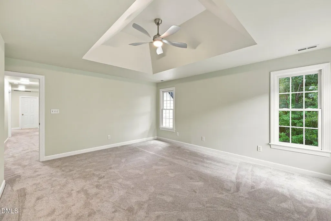
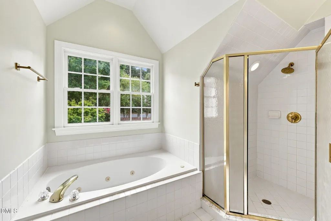
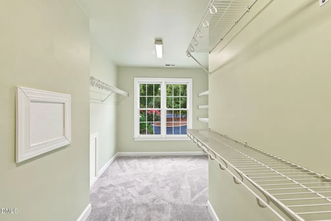
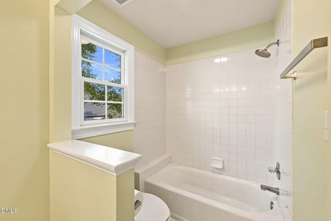
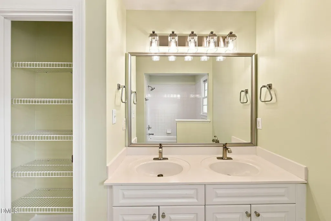
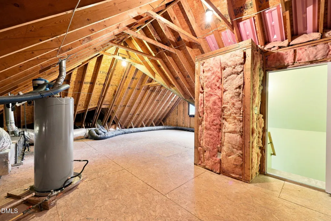
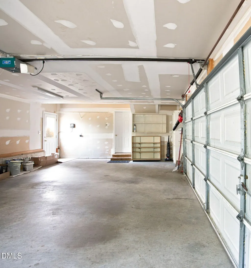
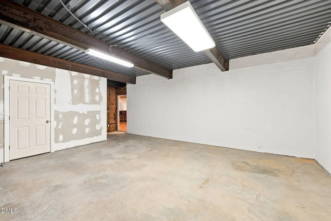
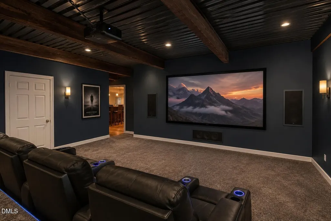
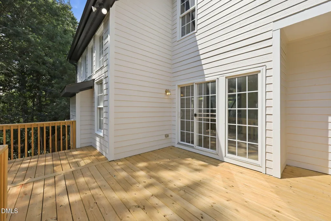
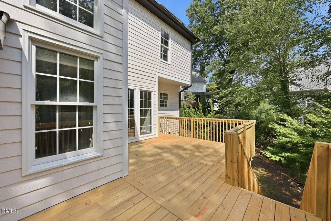
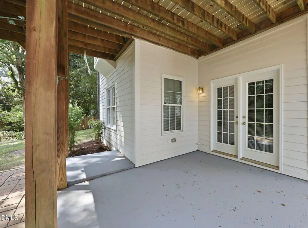
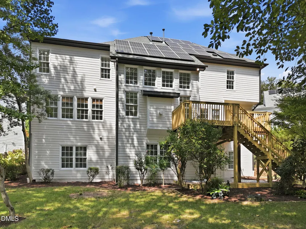
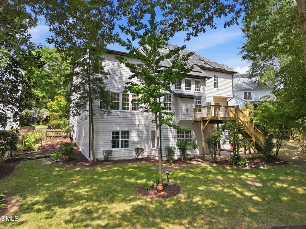
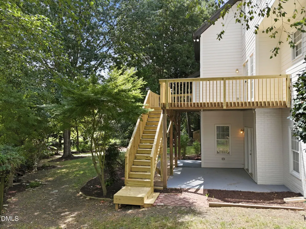
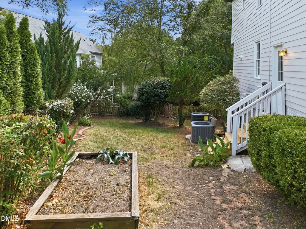
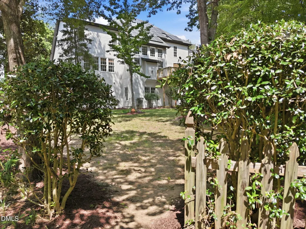
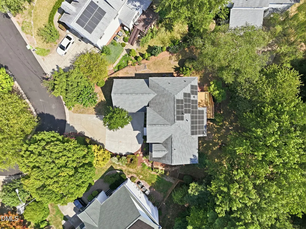
Discover unparalleled space, incredible versatility, and endless possibilities in this stunning 6-bedroom, 4-bathroom Raleigh home! The bright, open-concept main level centers around a spacious, chef-ready eat-in kitchen with stainless steel appliances that flows effortlessly into an inviting living area with a cozy gas fireplace. The main level also features a bedroom with an attached full bathroom, offering a convenient option for guests or single-level living. Upstairs, unwind in the massive primary suite highlighted by a dramatic vaulted ceiling, alongside plenty of flexible bedroom space. The heating and cooling system features three separate levels of controls, providing added comfort and flexibility throughout the home. The absolute showstopper is the fully finished, walk-out lower level that doubles as a premium in-law suite, complete with its own full second kitchen and sprawling living area. Looking to build instant equity? Unleash your imagination on two incredible blank canvases: a dedicated unfinished basement theater room and a massive walk-up attic just waiting for your custom touch. Step outside to enjoy double-decker entertaining from the wood deck or covered patio below. To top it all off, roof-mounted solar panels add fantastic energy efficiency. Don't miss this rare blend of move-in-ready comfort and massive expansion potential!
| Elementary School | Middle School | High School |
|---|---|---|
| Wake - Leesville Road Elementary Elementary School | Wake - Leesville Road Middle Middle School | Wake - Leesville Road High High School |
| Price History | |
|---|---|
| 8/28/2026 | Listed $1,050,000 |
General Features
| Sewer | Public Sewer |
|---|---|
| Heating | Forced Air,Zoned |
| Cooling | Central Air,Zoned |
| Roof | Architectural Shingle |
| Zoning | R-4 |
| HOA Fee | 210 |
| Garage Spaces | 2 |
| Association Fee Includes | Maintenance Grounds |
| Architectural Style | Transitional |
| Construction Materials | Brick,Masonite |
| Year Built | 1999 |
| Stories Count | 2 |
| Levels | Two |
| Property Subtype | Single Family Residence |
| Assoc Fee Paid Per | Annually |
| County | Wake |
| New Construction | false |
| Property Type | Residential |
| HOA | true |
| Attached Garage | true |
| Subdivision Name | Village at Pinecrest |
| Garage Y/N | true |
| Total Rooms | 1 |
| Full Baths | 4 |
| Status | Active |
| Directions | Take W Millbrook Rd and Leesville Rd to Oneal Rd. Continue on Oneal Rd. Drive to Killarney Hope Dr in Raleigh. |
| High School | Wake - Leesville Road High |
| City | Raleigh |
| Senior Community Y/N | false |
| Open Parking Spaces | 2 |
| Lot Size Units | Acres |
| Lot Size Square Feet | 12197 |
| Elementary School | Wake - Leesville Road Elementary |
| Tax Annual Amount | 7466.8 |
| Middle/Junior High School | Wake - Leesville Road Middle |
| Virtual Tour | https://www.zillow.com/view-imx/6e93241a-e51a-4eaa-9d33-3bb060ff8510?wl=true&setAttribution=mls&initialViewType=pano |
| Structure Type | House |
| Standard Status | Active |
Interior Features
| Basement | Finished,Unfinished |
|---|---|
| Flooring | Carpet,Hardwood,Tile,Vinyl |
| Air Conditioning Y/N | true |
| Heating Y/N | true |
| Above Grade Finished Area | 5049 |
| Total Bedrooms | 6 |
| Below Grade Finished Area | 584 |
| Total Baths | 4 |
Exterior Features
| Water Source | Public |
|---|---|
| Lot Size Area | 0.28 |
| Foundation Details | Permanent |
| Building Area Total | 5633 |
| Lot Size Acres | 0.28 |
Amenities
- Foreclosure
- Views
- Short Sale
- New Construction
- Adult 55+
- Lease To Own
- No HOA Fees
- Furnished
- Primary On Main
- Air Conditioning
- Seller Finance
- Green
- Fixer Upper
- Horse
- Golf
- Fireplace
- Deck
- Garage
- Basement
- Pool
Property vs Single Family Average in 27613
Price
Year Built

 Copyright 2026 Triangle MLS, Inc. of North Carolina. All rights reserved.
The data relating to real estate for sale on this web site comes in part from the Triangle MLS, Inc. of North Carolina. Real estate listings held by brokerage firms other than The Oceanaire Realty are marked with the Broker Reciprocity logo and detailed information about them includes the name of the listing brokers. Brokers make an effort to deliver accurate information, but buyers should independently verify any information on which they will rely in a transaction. The listing broker shall not be responsible for any typographical errors, misinformation, or misprints, and they shall be held totally harmless from any damages arising from reliance upon this data. This data is provided exclusively for consumer's personal, noncommercial use.
Closed (sold) listings may have been listed and/or sold by a real estate firm other than the firm(s) featured on this website. Closed data is not available until the sale of the property is recorded in the MLS. Home sale data is not an appraisal, CMA, competitive or comparative market analysis, or home valuation of any property.
Listings marked with an icon are provided courtesy of the Triangle MLS, Inc. of North Carolina, Internet Data Exchange Database.
This site is monitored for scraping. Any use of listing data obtained from this web site, other than by a consumer looking to purchase real estate, is prohibited.
This data has been updated as of September 21, 2026 9:39 PM UTC
Copyright 2026 Triangle MLS, Inc. of North Carolina. All rights reserved.
The data relating to real estate for sale on this web site comes in part from the Triangle MLS, Inc. of North Carolina. Real estate listings held by brokerage firms other than The Oceanaire Realty are marked with the Broker Reciprocity logo and detailed information about them includes the name of the listing brokers. Brokers make an effort to deliver accurate information, but buyers should independently verify any information on which they will rely in a transaction. The listing broker shall not be responsible for any typographical errors, misinformation, or misprints, and they shall be held totally harmless from any damages arising from reliance upon this data. This data is provided exclusively for consumer's personal, noncommercial use.
Closed (sold) listings may have been listed and/or sold by a real estate firm other than the firm(s) featured on this website. Closed data is not available until the sale of the property is recorded in the MLS. Home sale data is not an appraisal, CMA, competitive or comparative market analysis, or home valuation of any property.
Listings marked with an icon are provided courtesy of the Triangle MLS, Inc. of North Carolina, Internet Data Exchange Database.
This site is monitored for scraping. Any use of listing data obtained from this web site, other than by a consumer looking to purchase real estate, is prohibited.
This data has been updated as of September 21, 2026 9:39 PM UTC
 The data relating to real estate on this web site comes in part from the Internet Data Exchange program of Hive MLS LLC, and is updated as of September 21, 2026 11:51 PM UTC All information is deemed reliable but not guaranteed and should be independently verified. All properties are subject to prior sale, change, or withdrawal. Neither listing broker(s) nor The Oceanaire Realty shall be responsible for any typographical errors, misinformation, or misprints, and shall be held totally harmless from
