

Address
517 Cole Street, Raleigh, NC
Price
$ 789,000
Property Attributes
- MLS#10191701
- TypeSingle Family
- Listing Status Active
- CountyWake
- CityRaleigh
- NeighborhoodBrooklyn
- Zip27605
- StyleTraditional
- Year Built1925
- Price$ 789,000
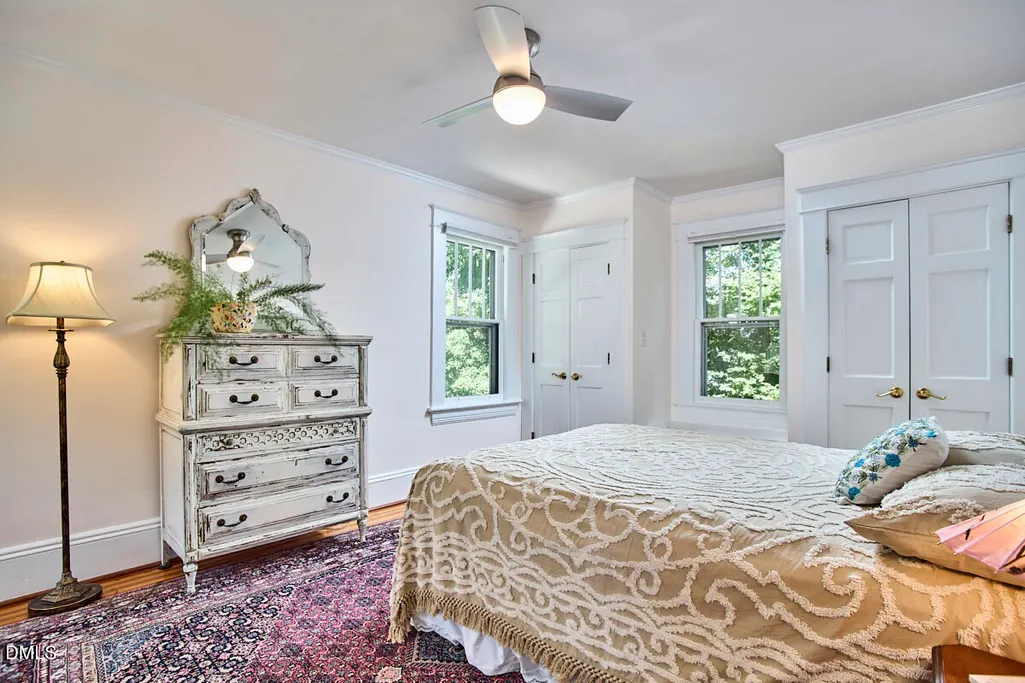
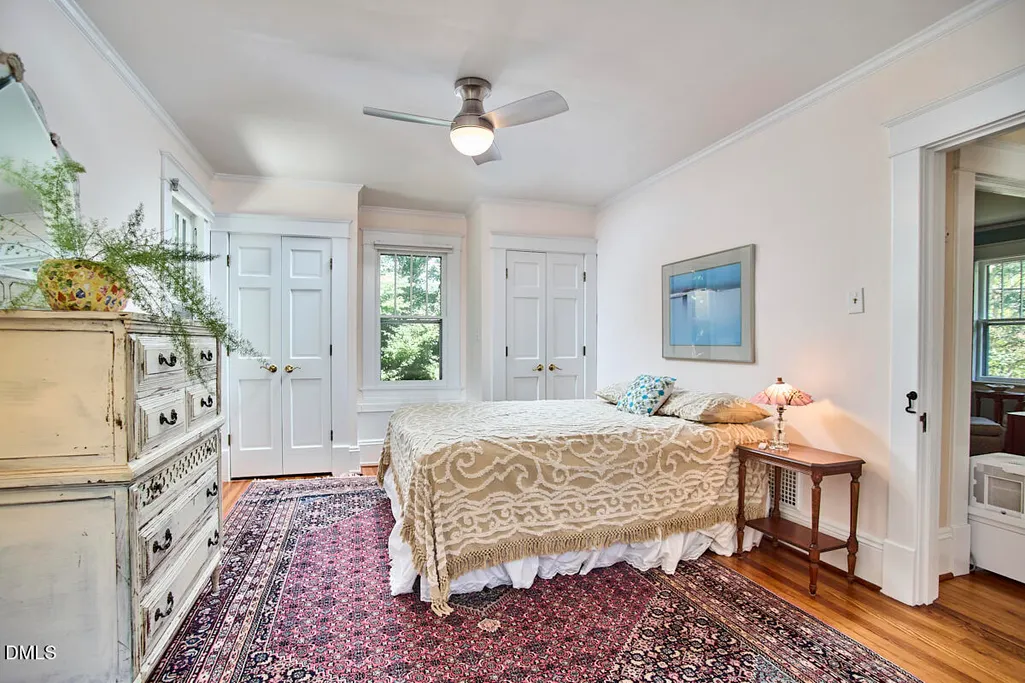
- Bedrooms3
- Full Bathrooms1
- Half Bathrooms1
- Sqr Footage1431
- Lot Size0.1 Acres
Data Source:
Triangle MLS (TMLS)
Property Description
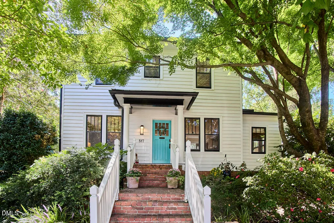
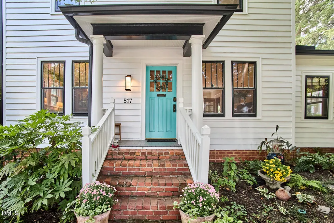
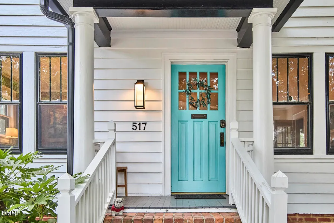
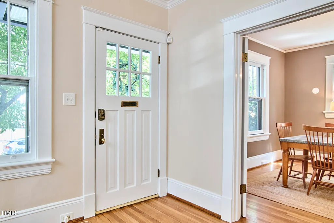
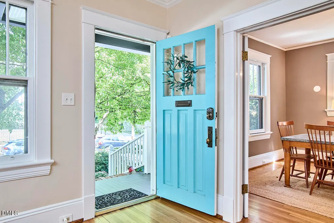
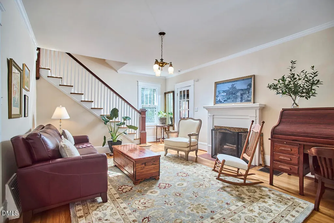
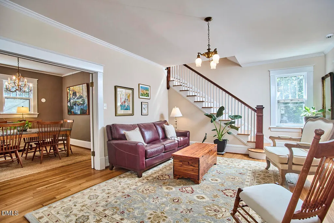
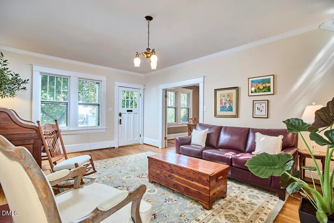
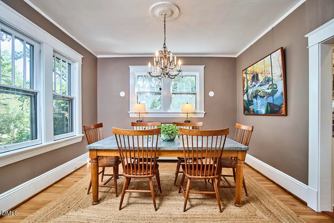
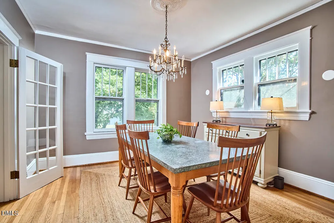
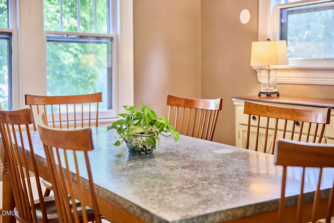
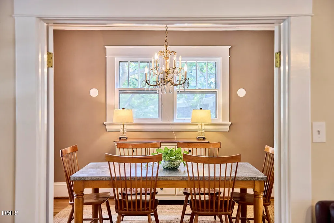
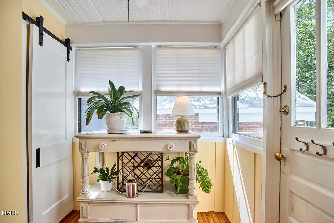
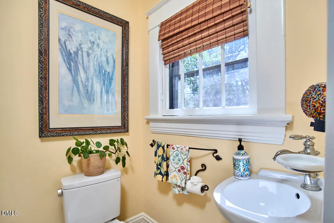
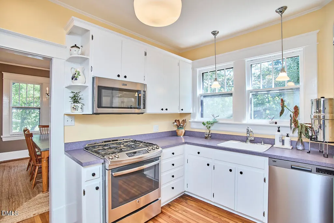
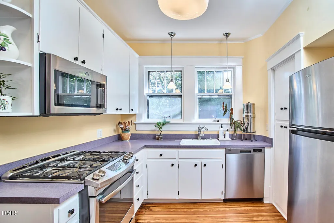
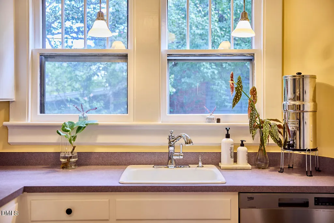
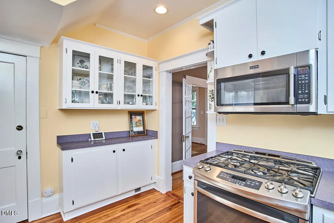
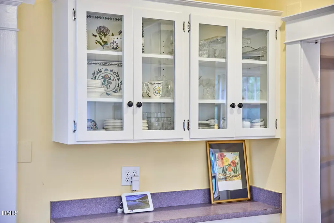
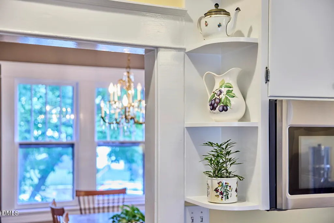
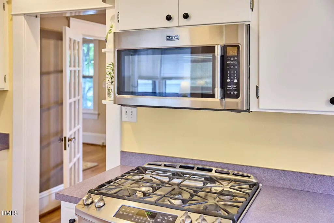
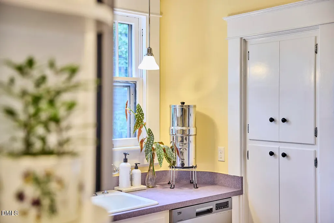
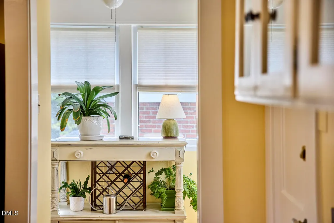
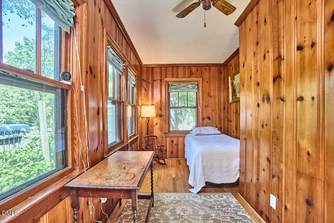
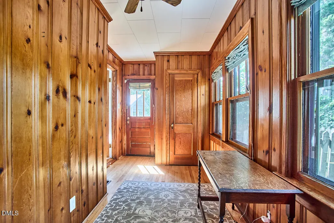
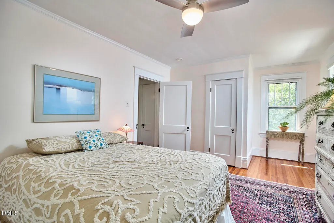
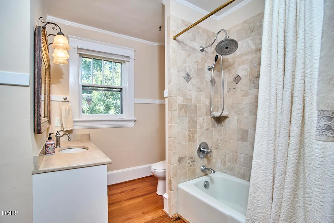
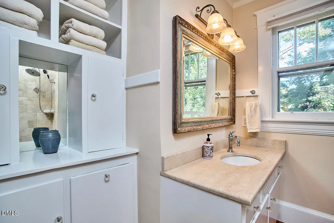
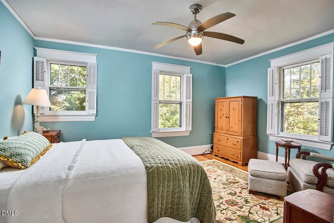
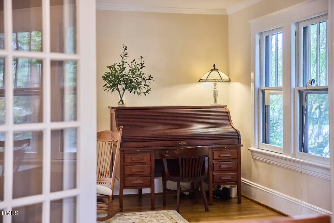
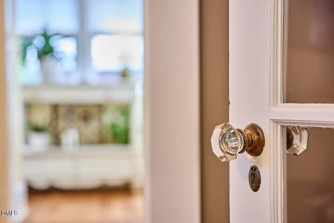
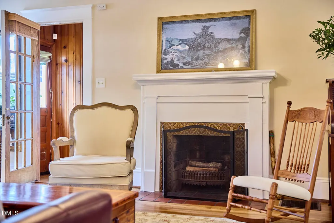
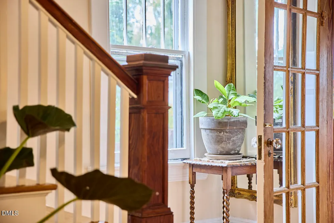
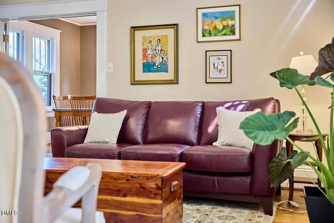
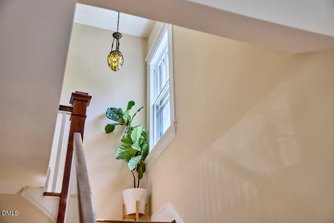
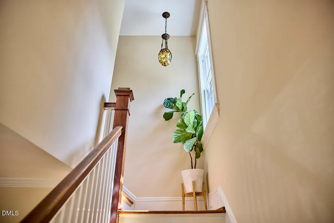
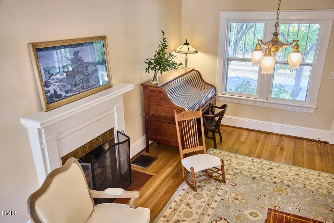
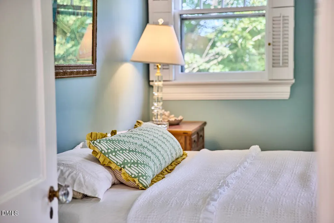
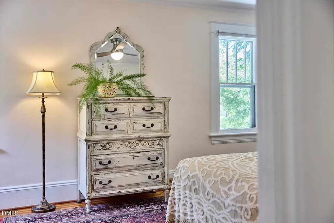
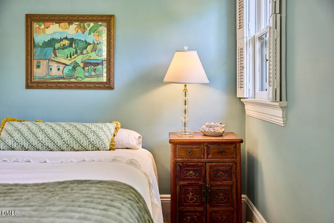
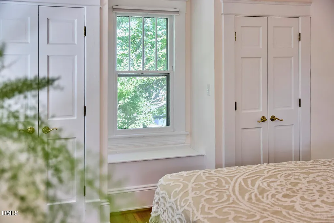
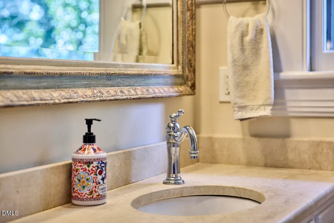
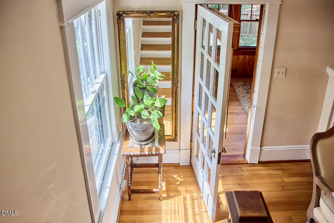
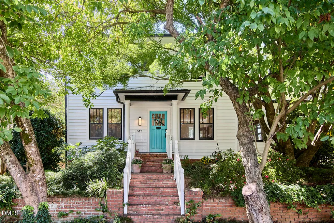
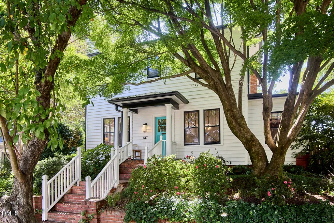
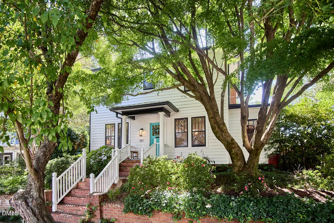
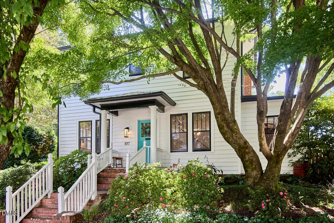
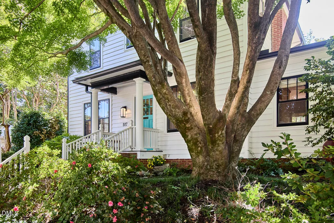
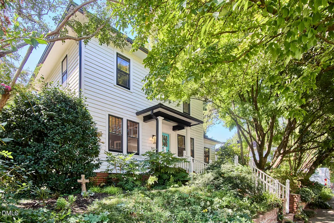
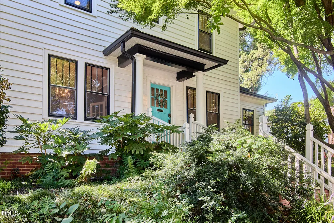
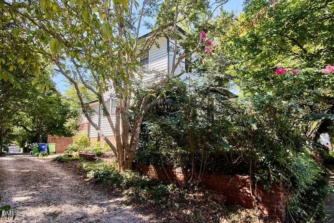
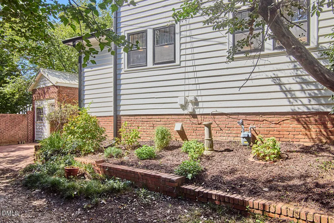
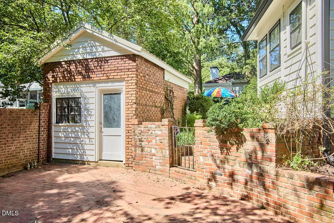
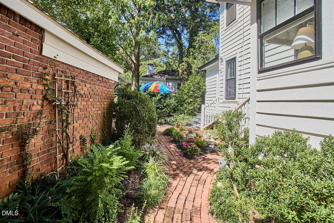
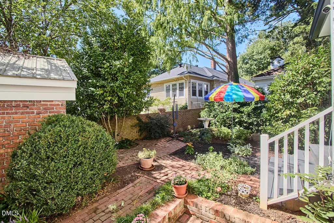
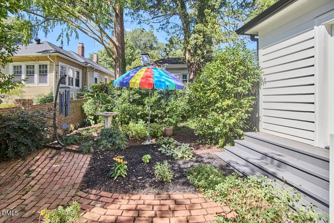
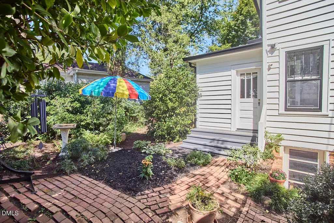
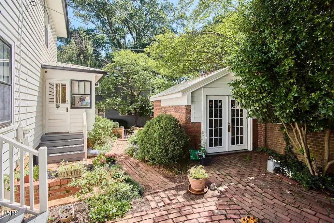
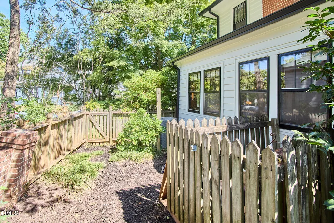
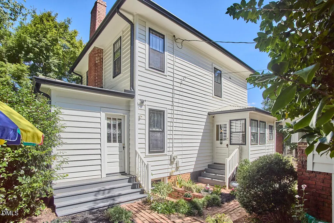
Some homes announce themselves the moment you arrive, and 517 Cole St is one of them. Set on a tree-lined street in the Glenwood-Brooklyn Historic District, this 1925 American Foursquare has the kind of pedigree that can't be replicated by anything built today. Step inside and the hardwood floors carry you into a living room anchored by a fireplace and crowned by a show-stopping original staircase, the unmistakable signature of a genuine century-old Raleigh home. Light pours in throughout, giving the front rooms an easy, welcoming warmth that's been part of this house since 1925. The kitchen tells a different, more contemporary chapter: thoughtfully updated for modern living, but careful never to erase the character around it. Down the hall, a wood-paneled bonus room offers a quiet retreat — the kind of space made for a bedroom, home office, a library, or simply a favorite reading chair. Three bedrooms and a bath and a half round out the interior, proof that historic homes don't need to be large to be extraordinary — just well-loved. In 2021 the home was updated with a new furnace and HVAC system; 2017 new hot water heater; 2025 new gutters, and interior and exterior paint. Outside, the story continues. A fully fenced backyard and mature landscaping create a private, established feel rare this close to downtown, while a versatile backyard shed adds flexibility — studio, office, or garden retreat, whichever you need it to be. Walk out the front door and Five Points, Glenwood South, Fletcher Park, and the Village District are all within easy reach — the best of intown Raleigh living, anchored by a neighborhood that has been treasured for well over a century. 517 Cole St isn't a new home dressed up to look old. It's the real thing — and it's ready for its next chapter.
| Elementary School | Middle School | High School |
|---|---|---|
| Wake - Partnership Elementary Elementary School | Wake - Oberlin Middle Middle School | Wake - Needham Broughton High High School |
| Price History | |
|---|---|
| 9/10/2026 | Listed $789,000 |
General Features
| Sewer | Public Sewer |
|---|---|
| Heating | Floor Furnace |
| Cooling | Central Air |
| Roof | Metal |
| Appliances | Dishwasher,Dryer,Gas Cooktop,Gas Water Heater,Oven,Refrigerator,Self Cleaning Oven,Washer |
| Zoning | R-10 |
| Architectural Style | Traditional |
| Construction Materials | Wood Siding |
| Year Built | 1925 |
| Stories Count | 2 |
| Levels | Two |
| Property Subtype | Single Family Residence |
| County | Wake |
| New Construction | false |
| Property Type | Residential |
| HOA | false |
| Attached Garage | false |
| Subdivision Name | Brooklyn |
| Garage Y/N | false |
| Other Structures | Shed(s) |
| Total Rooms | 6 |
| Full Baths | 1 |
| Status | Active |
| Directions | Take Wade Avenue towards Capital Blvd and exit to Glenwood Ave. At stop light go straight onto Cole Street and home is second on the right. |
| High School | Wake - Needham Broughton High |
| City | Raleigh |
| Senior Community Y/N | false |
| Open Parking Spaces | 1 |
| Lot Size Units | Acres |
| Lot Size Square Feet | 4356 |
| Elementary School | Wake - Partnership Elementary |
| Tax Annual Amount | 5053.38 |
| Middle/Junior High School | Wake - Oberlin Middle |
| Structure Type | House |
| Standard Status | Active |
Interior Features
| Interior Amenities | Ceiling Fan(s),Pantry,Shower Only,Tile Counters |
|---|---|
| Basement | Exterior Entry,Interior Entry,Partial,Unfinished |
| Flooring | Hardwood |
| Total Fireplaces | 1 |
| Fireplace Features | Living Room |
| Air Conditioning Y/N | true |
| Heating Y/N | true |
| Fireplace Y/N | true |
| Above Grade Finished Area | 1431 |
| Half Baths | 1 |
| Laundry Features | In Basement |
| Total Bedrooms | 3 |
| Total Baths | 2 |
Exterior Features
| Exterior Amenities | Fenced Yard,Garden,Storage |
|---|---|
| Parking Features | Detached,Parking Pad |
| Water Source | Public |
| Lot Size Area | 0.1 |
| Foundation Details | Other |
| Building Area Total | 1431 |
| Lot Size Acres | 0.1 |
Amenities
- Foreclosure
- Views
- Short Sale
- New Construction
- Adult 55+
- Lease To Own
- No HOA Fees
- Furnished
- Primary On Main
- Air Conditioning
- Seller Finance
- Green
- Fixer Upper
- Horse
- Golf
- Fireplace
- Deck
- Garage
- Basement
- Pool
Property vs Single Family Average in 27605
Price
Year Built

 Copyright 2026 Triangle MLS, Inc. of North Carolina. All rights reserved.
The data relating to real estate for sale on this web site comes in part from the Triangle MLS, Inc. of North Carolina. Real estate listings held by brokerage firms other than The Oceanaire Realty are marked with the Broker Reciprocity logo and detailed information about them includes the name of the listing brokers. Brokers make an effort to deliver accurate information, but buyers should independently verify any information on which they will rely in a transaction. The listing broker shall not be responsible for any typographical errors, misinformation, or misprints, and they shall be held totally harmless from any damages arising from reliance upon this data. This data is provided exclusively for consumer's personal, noncommercial use.
Closed (sold) listings may have been listed and/or sold by a real estate firm other than the firm(s) featured on this website. Closed data is not available until the sale of the property is recorded in the MLS. Home sale data is not an appraisal, CMA, competitive or comparative market analysis, or home valuation of any property.
Listings marked with an icon are provided courtesy of the Triangle MLS, Inc. of North Carolina, Internet Data Exchange Database.
This site is monitored for scraping. Any use of listing data obtained from this web site, other than by a consumer looking to purchase real estate, is prohibited.
This data has been updated as of September 21, 2026 9:39 PM UTC
Copyright 2026 Triangle MLS, Inc. of North Carolina. All rights reserved.
The data relating to real estate for sale on this web site comes in part from the Triangle MLS, Inc. of North Carolina. Real estate listings held by brokerage firms other than The Oceanaire Realty are marked with the Broker Reciprocity logo and detailed information about them includes the name of the listing brokers. Brokers make an effort to deliver accurate information, but buyers should independently verify any information on which they will rely in a transaction. The listing broker shall not be responsible for any typographical errors, misinformation, or misprints, and they shall be held totally harmless from any damages arising from reliance upon this data. This data is provided exclusively for consumer's personal, noncommercial use.
Closed (sold) listings may have been listed and/or sold by a real estate firm other than the firm(s) featured on this website. Closed data is not available until the sale of the property is recorded in the MLS. Home sale data is not an appraisal, CMA, competitive or comparative market analysis, or home valuation of any property.
Listings marked with an icon are provided courtesy of the Triangle MLS, Inc. of North Carolina, Internet Data Exchange Database.
This site is monitored for scraping. Any use of listing data obtained from this web site, other than by a consumer looking to purchase real estate, is prohibited.
This data has been updated as of September 21, 2026 9:39 PM UTC
 The data relating to real estate on this web site comes in part from the Internet Data Exchange program of Hive MLS LLC, and is updated as of September 21, 2026 11:51 PM UTC All information is deemed reliable but not guaranteed and should be independently verified. All properties are subject to prior sale, change, or withdrawal. Neither listing broker(s) nor The Oceanaire Realty shall be responsible for any typographical errors, misinformation, or misprints, and shall be held totally harmless from
