

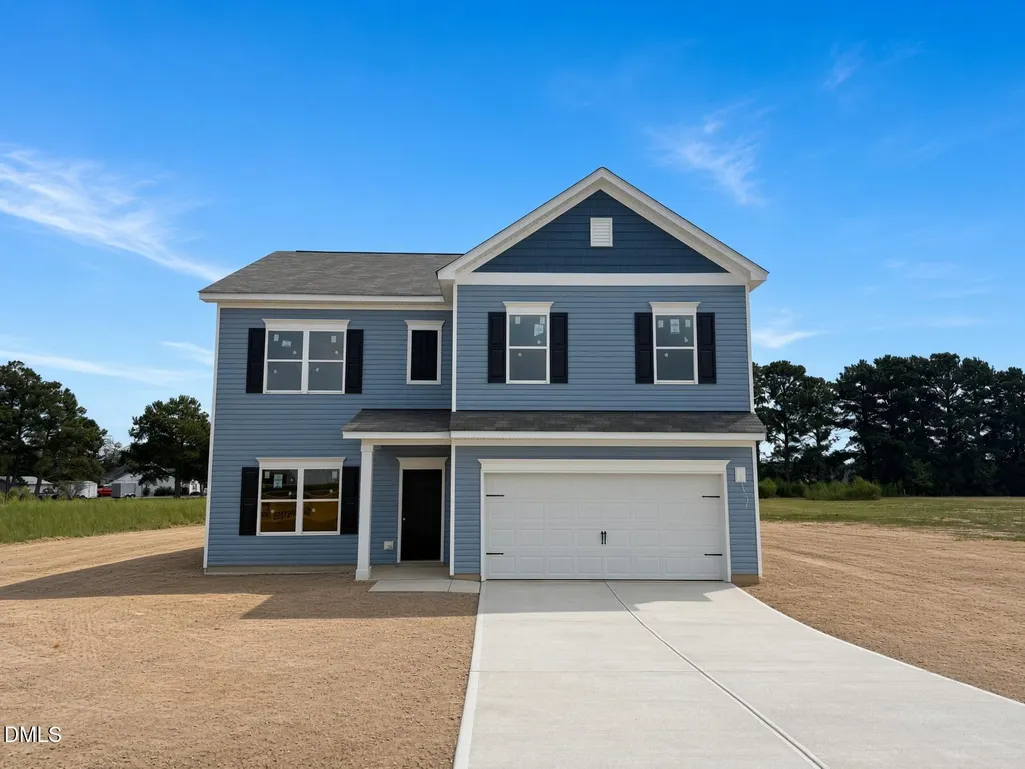
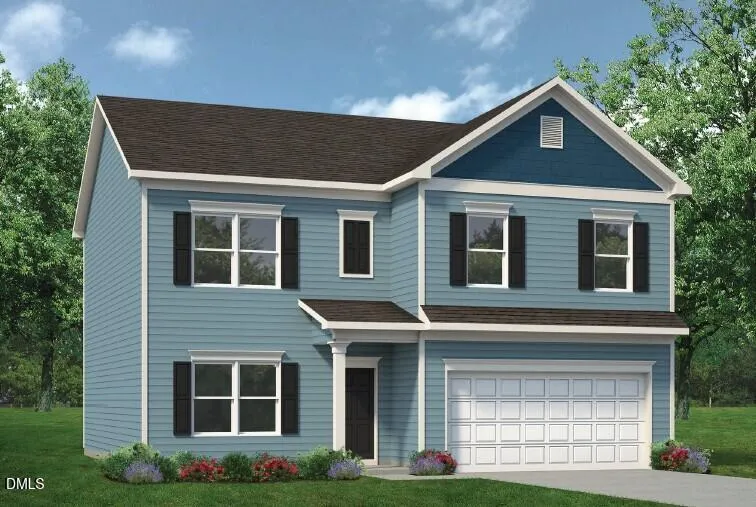
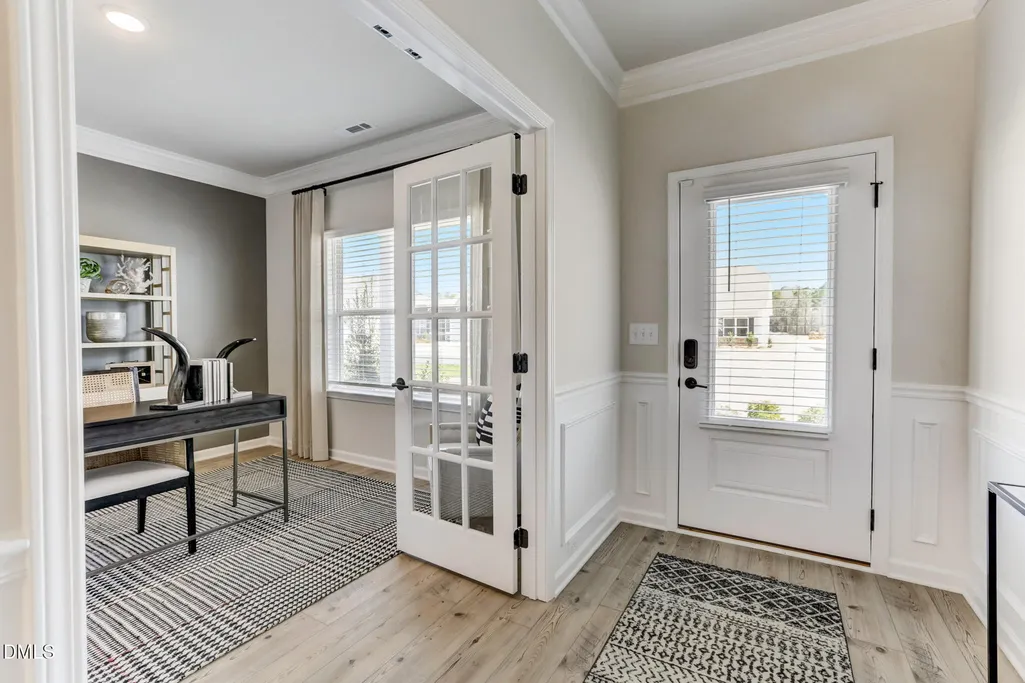
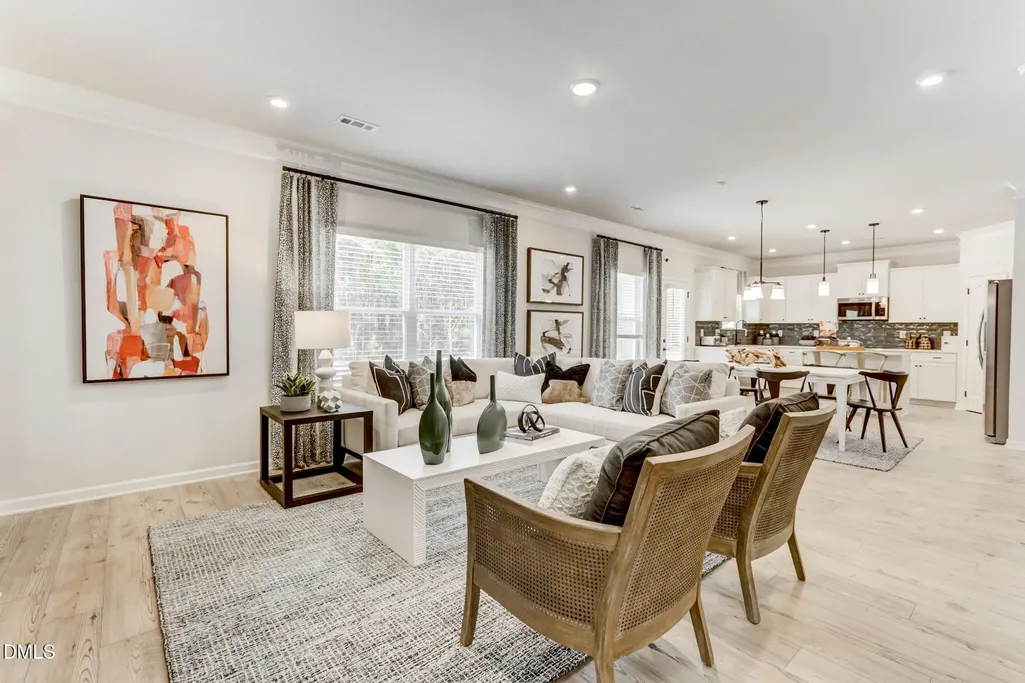
Address
330 Spirit Springs Road, Smithfield, NC
Price
$ 365,360
Property Attributes
- MLS#10192307
- TypeSingle Family
- Listing Status Active
- CountyJohnston
- CitySmithfield
- NeighborhoodLiberty Creek
- Zip27577
- StyleCraftsman, Modern, Transitional
- Year Built2026
- Price$ 365,360
- Bedrooms4
- Full Bathrooms2
- Half Bathrooms1
- Sqr Footage2372
- Lot Size0.71 Acres
Data Source:
Triangle MLS (TMLS)
Property Description
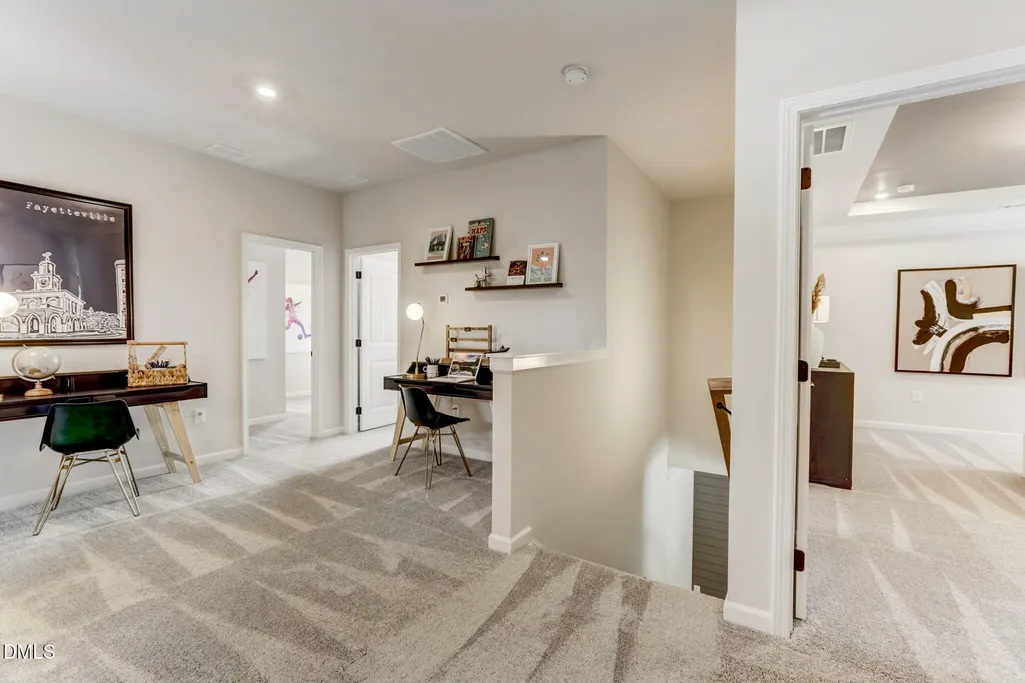
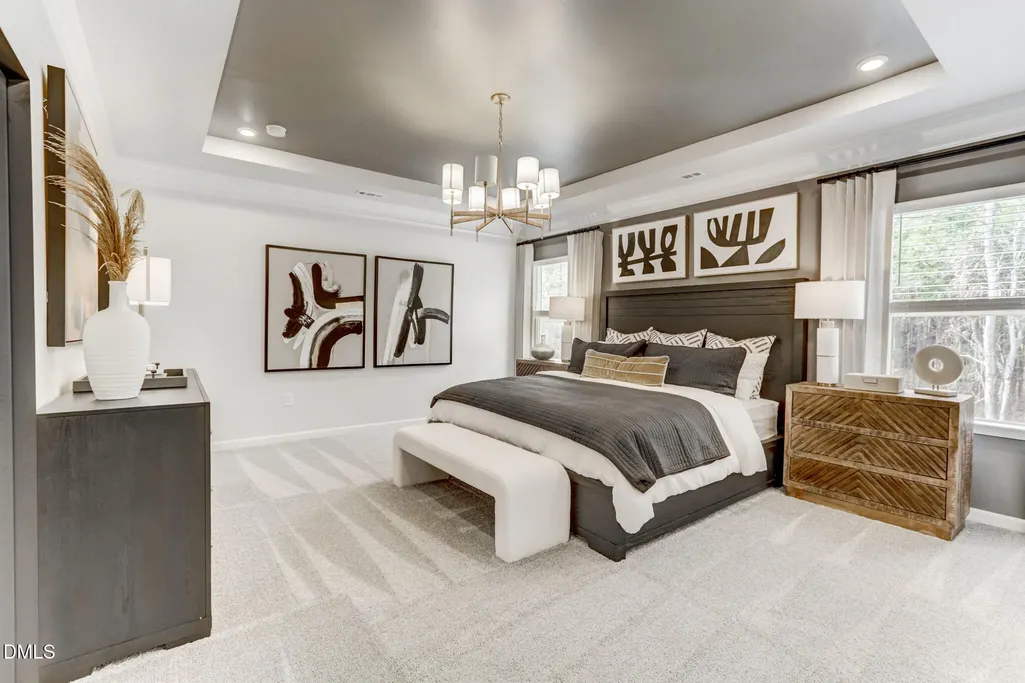
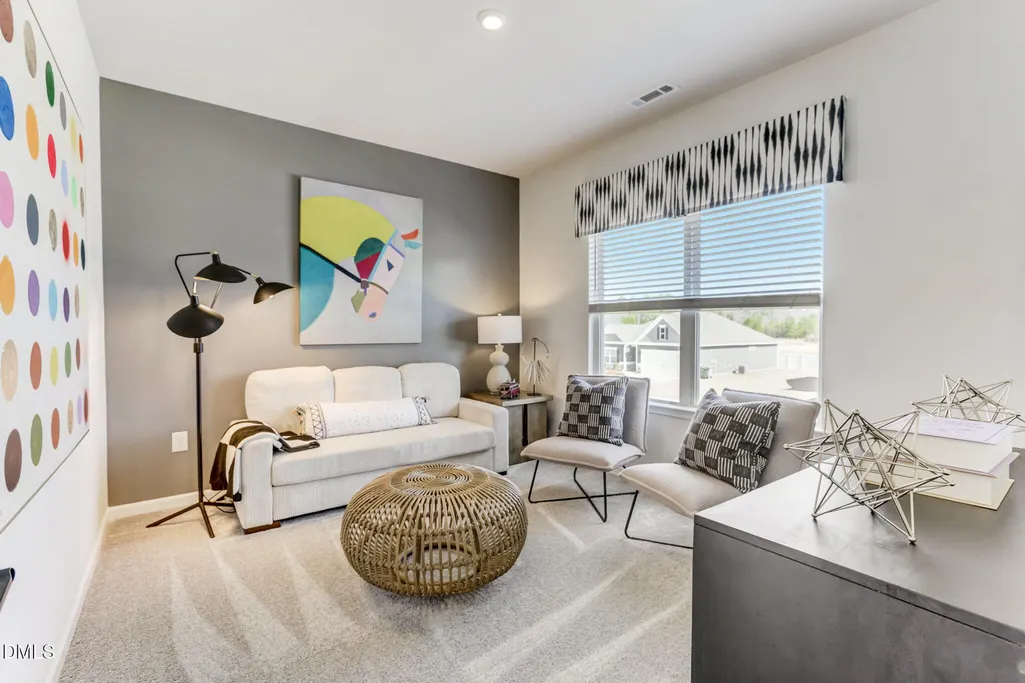
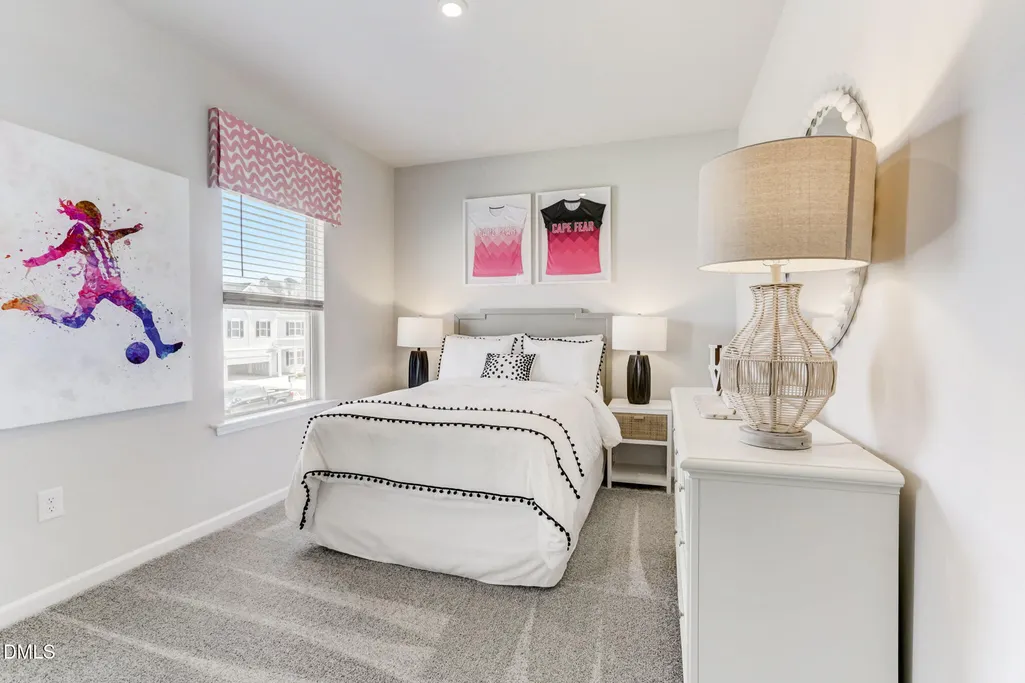
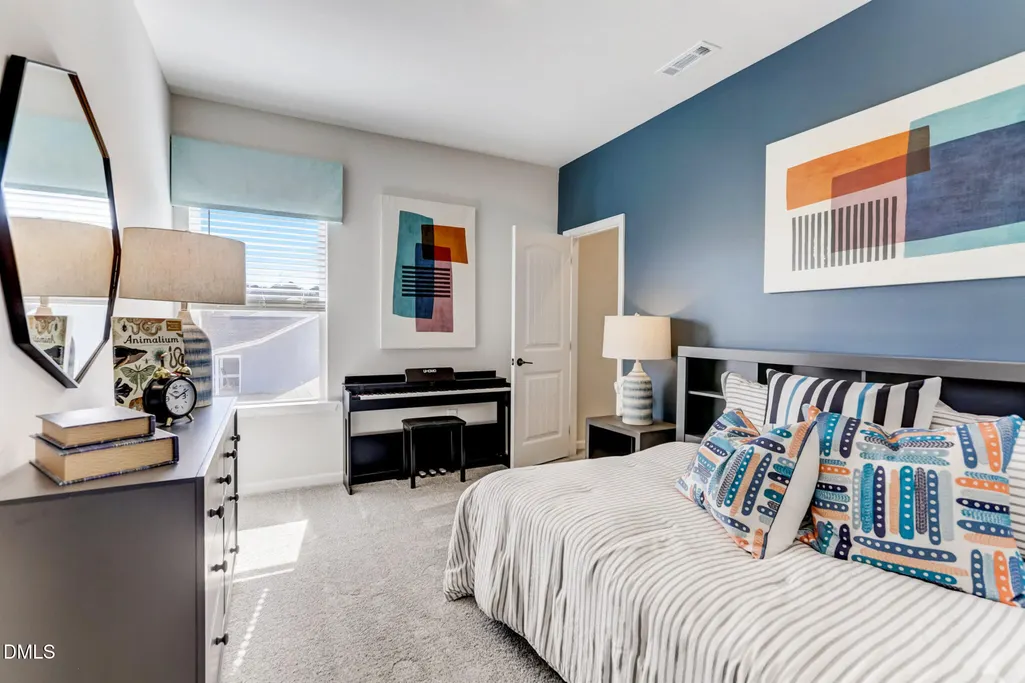
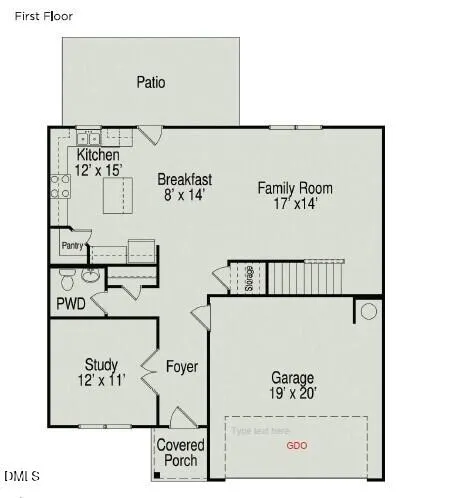
Smith Douglas Homes proudly presents The McGinnis A plan at Liberty Creek. THIS HOME IS UNDER CONSTRUCTION, EXPECTED COMPLETION OCTOBER. REPRESENTATIONAL PHOTOS. Looking for an affordable home without sacrificing the space and features on your wish list? The McGinnis A delivers with four bedrooms, a versatile loft, private study, and an impressive .71-acre homesite. The inviting family room flows seamlessly into the kitchen and breakfast nook, creating an open gathering space for everyday living and entertaining. Stainless steel appliances and a center island add both style and functionality to the kitchen, while an extended patio provides even more room to enjoy the outdoors. Upstairs, retreat to a comfortable owner's suite featuring a garden tub/shower combination and convenient access to the laundry room. Three additional generously sized bedrooms each offer their own walk-in closet, providing exceptional storage throughout the home. Located in the charming town of Smithfield with a convenient drive to Raleigh, Liberty Creek offers a community fireplace, walking trails, and a playground. With abundant living space, a large homesite, and a price point designed to offer more, The McGinnis A is an opportunity you won't want to miss!
| Elementary School | Middle School | High School |
|---|---|---|
| Johnston - West Smithfield Elementary Elementary School | Johnston - Swift Creek Middle School Middle School | Johnston - Cleveland High School High School |
| Price History | |
|---|---|
| 9/11/2026 | Listed $365,360 |
General Features
| Sewer | Septic Tank |
|---|---|
| Heating | Central,Electric,Heat Pump,Zoned |
| Cooling | Central Air,Electric,Zoned |
| Utilities | Cable Available |
| Roof | Shingle |
| Appliances | Dishwasher,Electric Range,Microwave,Plumbed For Ice Maker,Stainless Steel Appliance(s) |
| HOA Fee | 575 |
| Garage Spaces | 2 |
| Association Fee Includes | None |
| Patio/Porch Features | Patio |
| Architectural Style | Craftsman,Modern,Transitional |
| Construction Materials | Vinyl Siding |
| Year Built | 2026 |
| Stories Count | 2 |
| Levels | Two |
| Property Subtype | Single Family Residence |
| Assoc Fee Paid Per | Annually |
| County | Johnston |
| New Construction | true |
| Property Type | Residential |
| HOA | true |
| Attached Garage | true |
| Subdivision Name | Liberty Creek |
| Garage Y/N | true |
| Total Rooms | 9 |
| Full Baths | 2 |
| Status | Active |
| Directions | From I-40/210 take 210 east to Left on Crantock Rd. Liberty Creek is on the Right. Use 2500 Crantock Road for GPS |
| High School | Johnston - Cleveland High School |
| City | Smithfield |
| Senior Community Y/N | false |
| Lot Size Units | Acres |
| Lot Size Square Feet | 30056.4 |
| Elementary School | Johnston - West Smithfield Elementary |
| Tax Annual Amount | 0.45 |
| Middle/Junior High School | Johnston - Swift Creek Middle School |
| Structure Type | House,Site Built |
| Builder Name | Smith Douglas Homes |
| Standard Status | Active |
Interior Features
| Interior Amenities | Bathtub/Shower Combination,Entrance Foyer,High Ceilings,Kitchen Island,Laminate Counters,Open Floorplan,Pantry,Walk-In Closet(s),Water Closet |
|---|---|
| Flooring | Carpet,Vinyl |
| Common Walls | No Common Walls |
| Air Conditioning Y/N | true |
| Heating Y/N | true |
| Fireplace Y/N | false |
| Above Grade Finished Area | 2372 |
| Half Baths | 1 |
| Laundry Features | Electric Dryer Hookup,Laundry Room,Upper Level,Washer Hookup |
| Total Bedrooms | 4 |
| Total Baths | 3 |
Exterior Features
| Parking Features | Attached,Driveway,Garage,Garage Door Opener,Paved |
|---|---|
| Water Source | Public |
| Lot Size Area | 0.71 |
| Foundation Details | Slab |
| Building Area Total | 2372 |
| Lot Size Acres | 0.71 |
| Road Surface Type | Asphalt |
| Door Features | French Doors |
| Horse Y/N | false |
Amenities
- Foreclosure
- Views
- Short Sale
- New Construction
- Adult 55+
- Lease To Own
- No HOA Fees
- Furnished
- Primary On Main
- Air Conditioning
- Seller Finance
- Green
- Fixer Upper
- Horse
- Golf
- Fireplace
- Deck
- Garage
- Basement
- Pool
Property vs Single Family Average in 27577
Price
Year Built
In The Neighborhood
Smithfield
$ 372,435
136 Democracy Drive
Smithfield, NC 27577
- Type
- Single Family
- Size
- 2,053 SqFt
- Rooms
- 4 Beds + 2.5 Baths

Smithfield
$ 355,000
88 Patriot Place
Smithfield, NC 27577
- Type
- Single Family
- Size
- 1,882 SqFt
- Rooms
- 3 Beds + 2.5 Baths
Smithfield
$ 356,990
16 Valley Forge Lane
Smithfield, NC 27577
- Type
- Single Family
- Size
- 2,372 SqFt
- Rooms
- 4 Beds + 2.5 Baths
Smithfield
$ 419,990
165 Democracy Drive
Smithfield, NC 27577
- Type
- Single Family
- Size
- 3,005 SqFt
- Rooms
- 4 Beds + 3 Baths
Smithfield
$ 320,740
43 Valley Forge Lane
Smithfield, NC 27577
- Type
- Single Family
- Size
- 1,813 SqFt
- Rooms
- 3 Beds + 2.5 Baths
Smithfield
$ 356,900
17 Valley Forge Lane
Smithfield, NC 27577
- Type
- Single Family
- Size
- 2,404 SqFt
- Rooms
- 3 Beds + 3 Baths
Smithfield
$ 380,990
349 Spirit Springs Road
Smithfield, NC 27577
- Type
- Single Family
- Size
- 2,231 SqFt
- Rooms
- 3 Beds + 2.5 Baths
Smithfield
$ 340,000
122 Continental Lane
Smithfield, NC 27577
- Type
- Single Family
- Size
- 1,858 SqFt
- Rooms
- 3 Beds + 2.5 Baths
Smithfield
$ 372,990
305 Spirit Springs Road
Smithfield, NC 27577
- Type
- Single Family
- Size
- 2,231 SqFt
- Rooms
- 3 Beds + 2.5 Baths
Smithfield
$ 346,990
285 Spirit Springs Road
Smithfield, NC 27577
- Type
- Single Family
- Size
- 1,813 SqFt
- Rooms
- 3 Beds + 2.5 Baths
Smithfield
$ 344,990
308 Spirit Springs Road
Smithfield, NC 27577
- Type
- Single Family
- Size
- 1,813 SqFt
- Rooms
- 3 Beds + 2.5 Baths

 The data relating to real estate on this web site comes in part from the Internet Data Exchange program of Hive MLS LLC, and is updated as of September 20, 2026 11:38 PM UTC All information is deemed reliable but not guaranteed and should be independently verified. All properties are subject to prior sale, change, or withdrawal. Neither listing broker(s) nor The Oceanaire Realty shall be responsible for any typographical errors, misinformation, or misprints, and shall be held totally harmless from
