










Address
151 Dunloe Lp, Raleigh, NC
Price
$ 775,000
Property Attributes
- MLS#10193355
- TypeSingle Family
- Listing Status Active
- CountyWake
- CityRaleigh
- NeighborhoodJameson
- Zip27603
- StyleCraftsman
- Year Built2022
- Price$ 775,000
- Bedrooms4
- Full Bathrooms3
- Half Bathrooms0
- Sqr Footage2689
- Lot Size0.21 Acres
Data Source:
Triangle MLS (TMLS)
Property Description
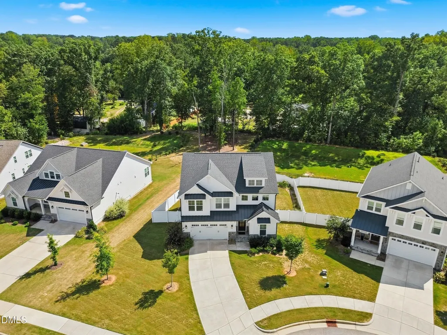
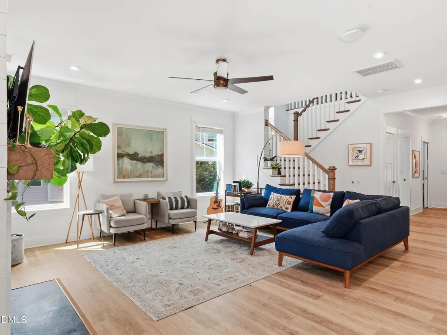
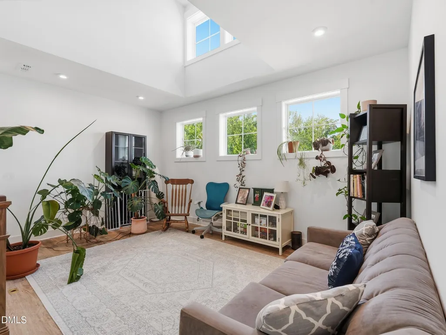
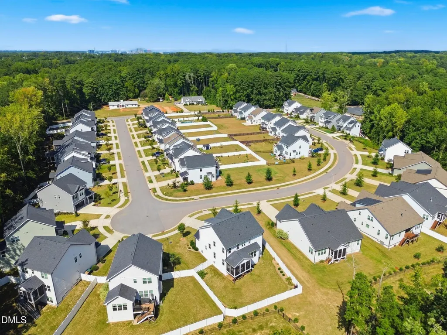
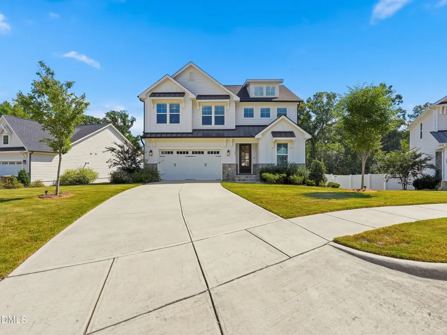
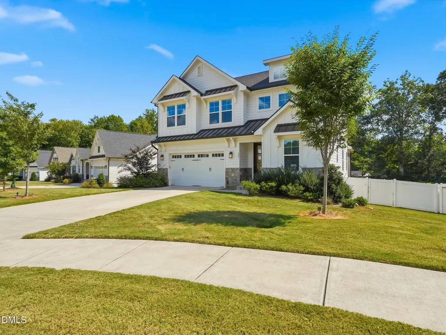
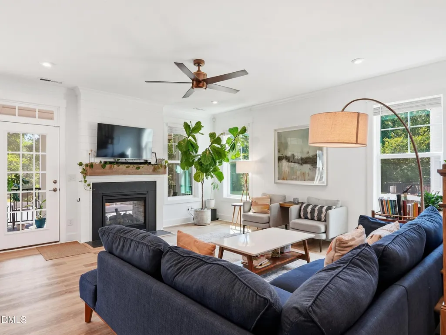
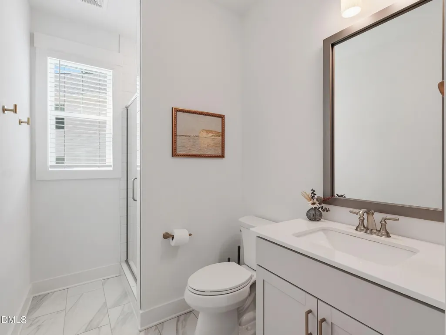
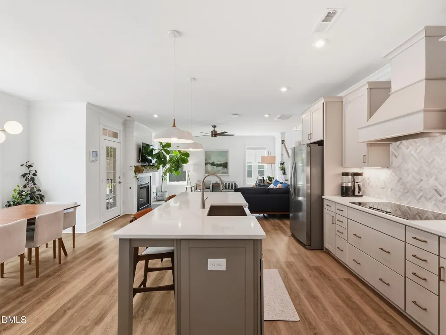
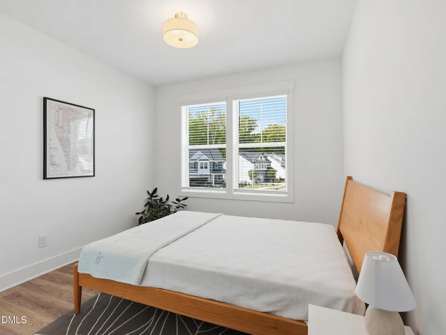
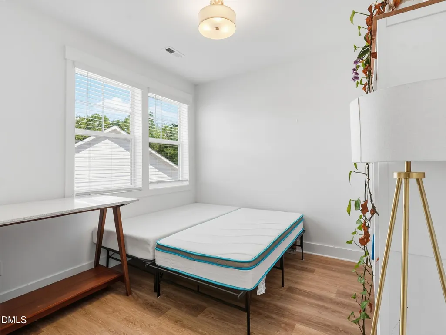
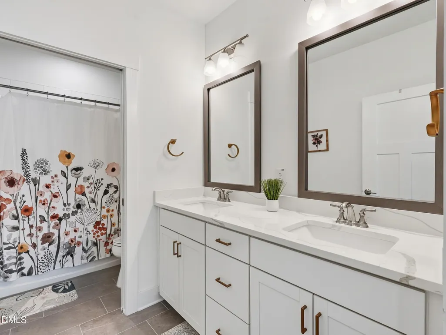
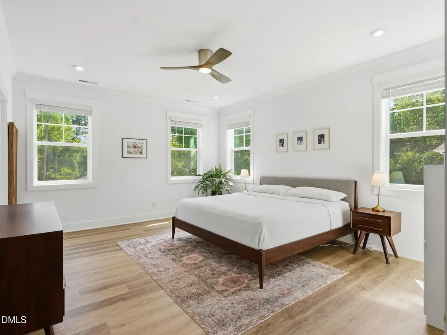
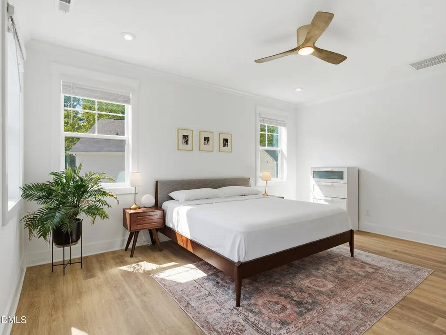
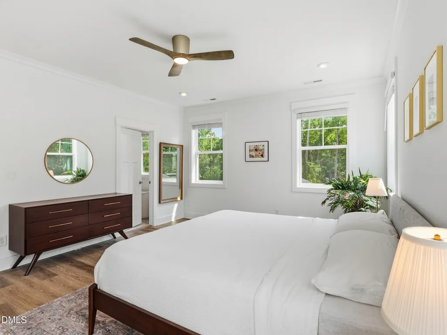
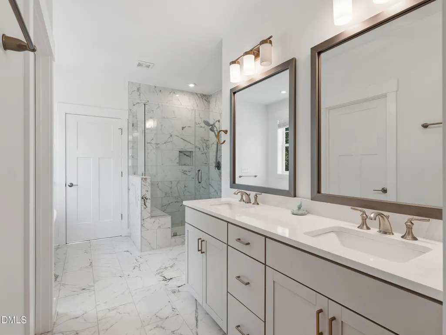
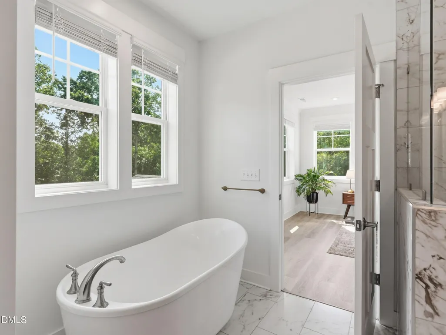
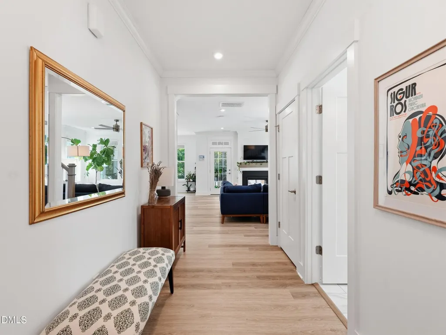
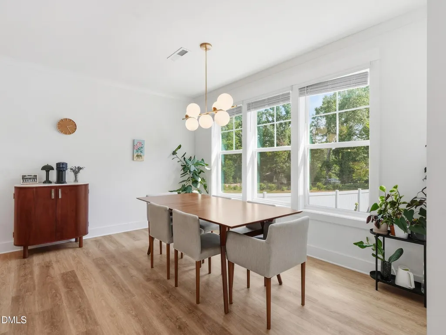
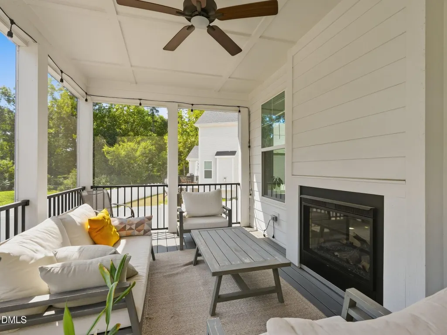
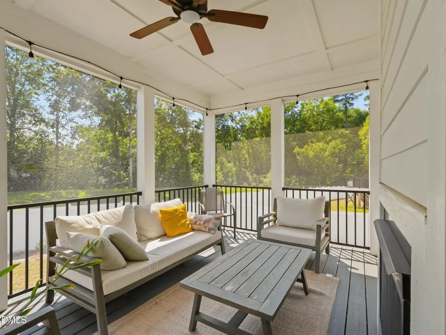
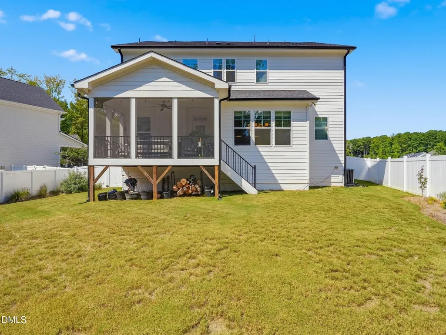
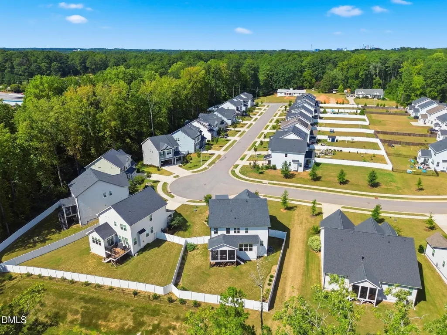
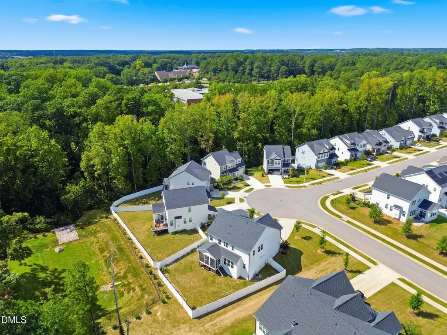
Welcome to 151 Dunloe Loop, a thoughtfully upgraded semi-custom home with standout curb appeal and a premium cul-de-sac setting. A distinctive curved driveway and solid mahogany front door create a memorable first impression, while 2x6 exterior framing, quality construction, and carefully selected finishes set this home apart from typical builder-grade offerings. Inside, luxury vinyl plank flooring extends throughout the home, complemented by solid-core interior doors, custom backsplashes, designer lighting, and elegant quartz countertops. The kitchen features two-tone cabinetry, a stainless farmhouse sink, a herringbone mosaic backsplash, and upgraded Frigidaire Gallery appliances with a vented hood. A shiplap mantel frames the double-sided fireplace, bringing warmth and character to both the living room and screened porch. The primary suite offers a relaxing retreat with Italian-inspired tile finishes, a frameless glass shower, and refined brushed-nickel fixtures. A third full bathroom adds valuable flexibility, while the loft, pocket office, and efficient floor plan provide space for working, relaxing, and hosting guests. Outdoor living is equally impressive. Enjoy the screened porch with a ceiling fan and fireplace, custom landscaping, and a fully enclosed six-foot privacy fence. The south-facing backyard fills the kitchen, living room, and primary suite with natural light. With an HOA-maintained corridor along one side and HOA open space and a dry pond behind the property, the setting offers scenic views, added separation, and a sense of privacy rarely found in the neighborhood. All this, with HOA dues of only $240 per quarter.
| Elementary School | Middle School | High School |
|---|---|---|
| Wake - Smith Elementary Elementary School | Wake - North Garner Middle Middle School | Wake - Garner High High School |
| Price History | |
|---|---|
| 9/17/2026 | Listed $775,000 |
General Features
| Sewer | Public Sewer |
|---|---|
| Heating | Fireplace(s) |
| Cooling | Ceiling Fan(s),Central Air |
| Roof | Shingle |
| Appliances | Cooktop,Double Oven,Dryer,Electric Cooktop,Free-Standing Refrigerator,Ice Maker,Oven,Range Hood,Refrigerator,Washer,Washer/Dryer |
| Zoning | R4 |
| HOA Fee | 240 |
| Garage Spaces | 2 |
| Association Fee Includes | Road Maintenance |
| Patio/Porch Features | Enclosed,Screened |
| Architectural Style | Craftsman |
| Construction Materials | Board & Batten Siding,HardiPlank Type,Stone,Vertical Siding |
| Year Built | 2022 |
| View | Trees/Woods |
| Stories Count | 1 |
| Levels | Two |
| Property Subtype | Single Family Residence |
| Community Features | Curbs,Suburban |
| Assoc Fee Paid Per | Quarterly |
| County | Wake |
| New Construction | false |
| Property Type | Residential |
| HOA | true |
| Attached Garage | true |
| Subdivision Name | Jameson |
| Garage Y/N | true |
| Total Rooms | 11 |
| Full Baths | 3 |
| Status | Active |
| Directions | Use any lane to turn onto US-401 S/US-70 E; Keep right to continue on US-401 S/Fayetteville Rd; Turn left onto Maxwell Dr; Turn right onto DUNLOE Lp; Destination will be on the right |
| High School | Wake - Garner High |
| City | Raleigh |
| Senior Community Y/N | false |
| Lot Size Units | Acres |
| Lot Size Square Feet | 9148 |
| Elementary School | Wake - Smith Elementary |
| Tax Annual Amount | 6742.93 |
| Middle/Junior High School | Wake - North Garner Middle |
| Virtual Tour | https://www.zillow.com/view-imx/65b381f5-fd74-4df2-94e3-b5d94c6e94d5?setAttribution=mls&wl=true&initialViewType=pano&utm_source=dashboard |
| Structure Type | House |
| Standard Status | Active |
Interior Features
| Interior Amenities | Breakfast Bar,Built-in Features,Ceiling Fan(s),Chandelier,Crown Molding,Double Vanity,High Ceilings,Kitchen Island,Open Floorplan,Recessed Lighting,Soaking Tub,Stone Counters |
|---|---|
| Flooring | Tile,Wood |
| Fireplace Features | Double Sided,Glass Doors,Living Room,Outside |
| Common Walls | No Common Walls |
| Air Conditioning Y/N | true |
| Heating Y/N | true |
| Fireplace Y/N | true |
| Above Grade Finished Area | 2689 |
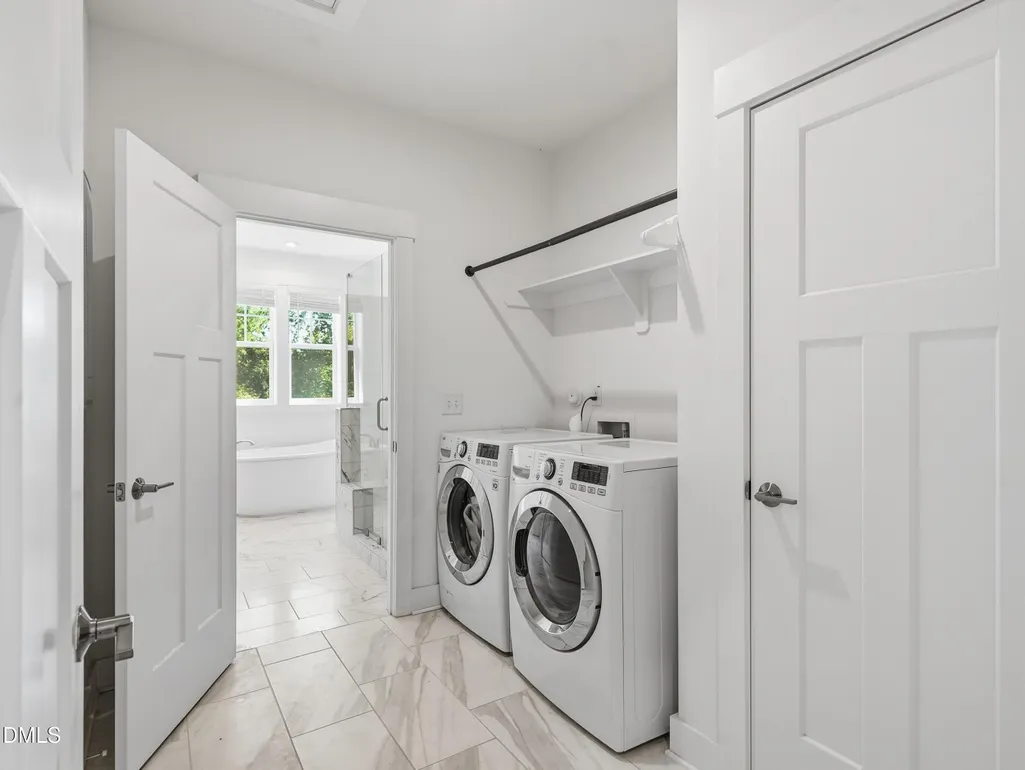
| Laundry Features | Inside,Laundry Room,Washer Hookup |
| Total Bedrooms | 4 |
| Total Baths | 3 |
Exterior Features
| Exterior Amenities | Private Yard,Rain Gutters |
|---|---|
| Fencing | Back Yard,Fenced |
| Parking Features | Attached,Driveway,Garage |
| Lot Features | Back Yard |
| Water Source | Public |
| Lot Size Area | 0.21 |
| Foundation Details | Crawlspace |
| Building Area Total | 2689 |
| Lot Size Acres | 0.21 |
| Road Surface Type | Paved |
Amenities
- Foreclosure
- Views
- Short Sale
- New Construction
- Adult 55+
- Lease To Own
- No HOA Fees
- Furnished
- Primary On Main
- Air Conditioning
- Seller Finance
- Green
- Fixer Upper
- Horse
- Golf
- Fireplace
- Deck
- Garage
- Basement
- Pool
Property vs Single Family Average in 27603
Price
Year Built


 The data relating to real estate on this web site comes in part from the Internet Data Exchange program of Hive MLS LLC, and is updated as of September 21, 2026 11:51 PM UTC All information is deemed reliable but not guaranteed and should be independently verified. All properties are subject to prior sale, change, or withdrawal. Neither listing broker(s) nor The Oceanaire Realty shall be responsible for any typographical errors, misinformation, or misprints, and shall be held totally harmless from
