

Just Listed






Address
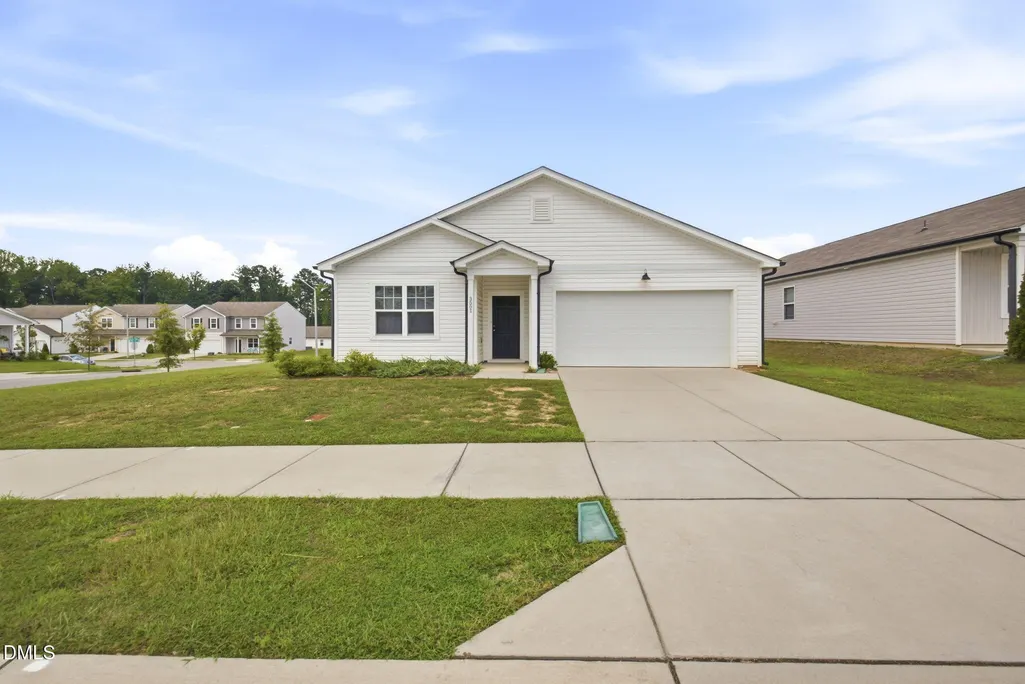
3501 Sugarplum Road, Raleigh, NC
Price
$ 340,000
Property Attributes
- MLS#10194075
- TypeSingle Family
- Listing Status Active
- CountyWake
- CityRaleigh
- Neighborhood540 West
- Zip27604
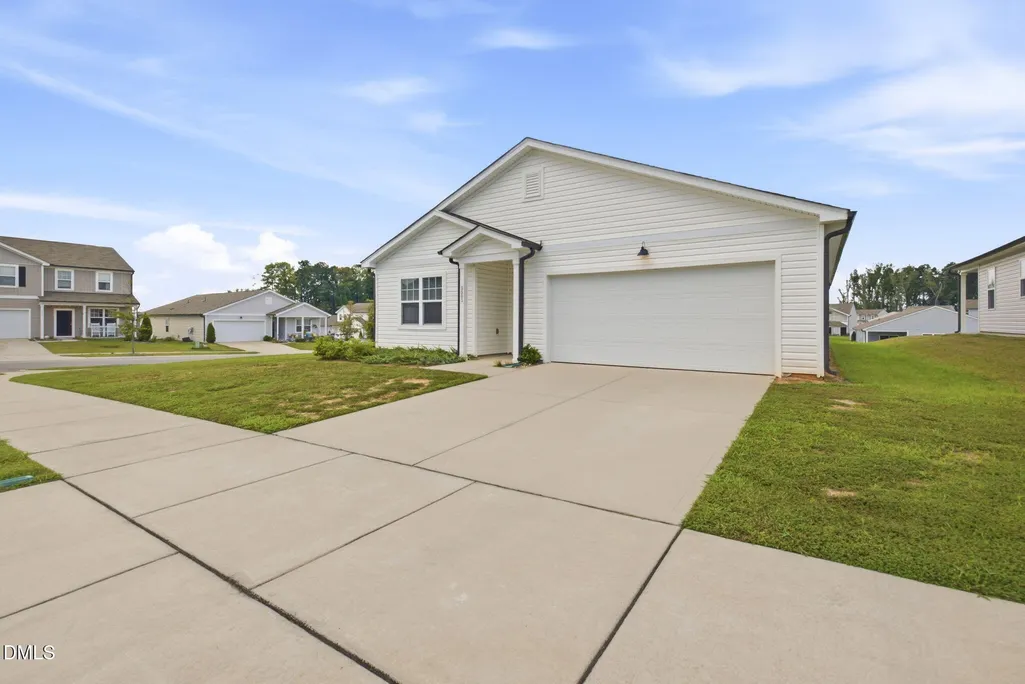
- StyleRanch
- Year Built2021
- Price$ 340,000
- Bedrooms0
- Full Bathrooms2
- Half Bathrooms0
- Sqr Footage1812
- Lot Size0.18 Acres
Data Source:
Triangle MLS (TMLS)
Property Description
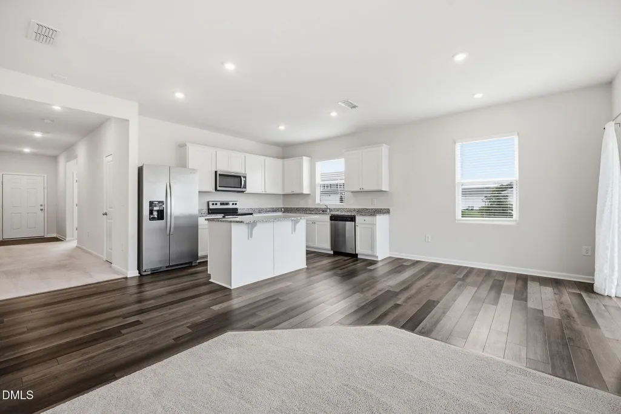
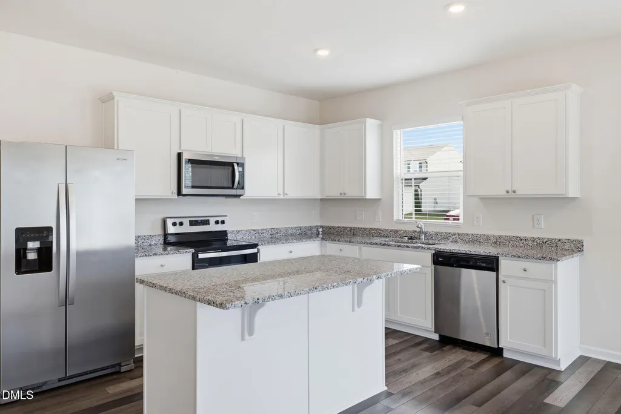
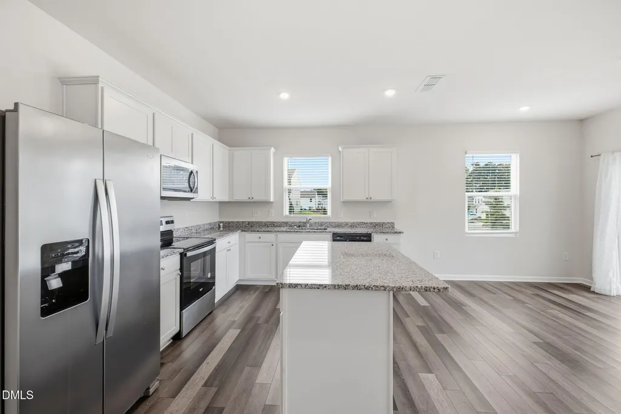
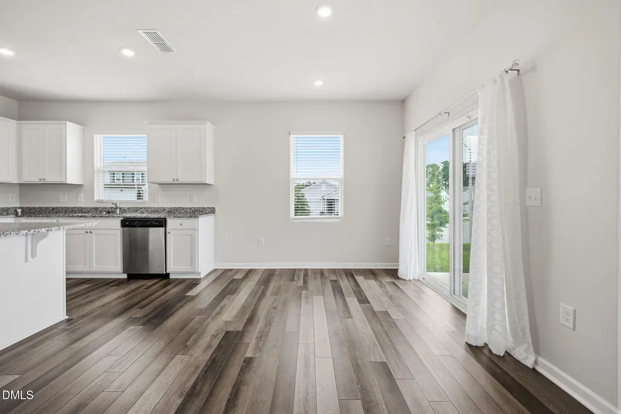
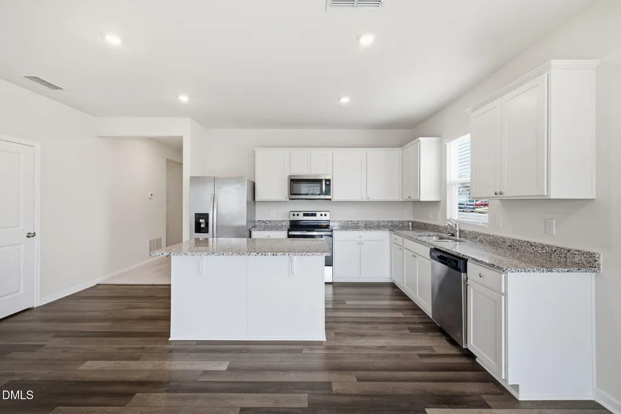
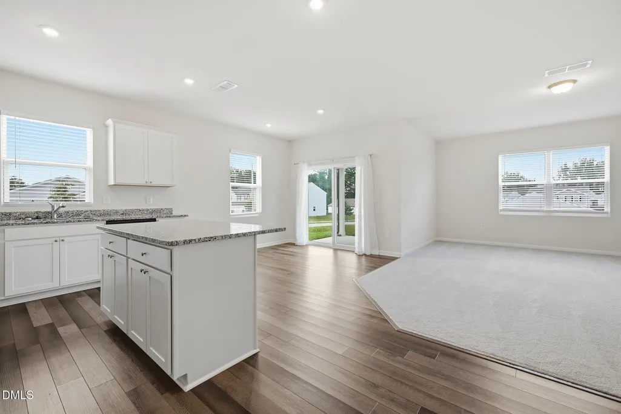
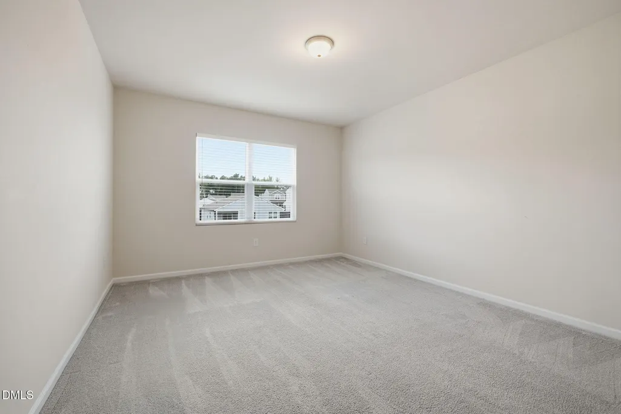
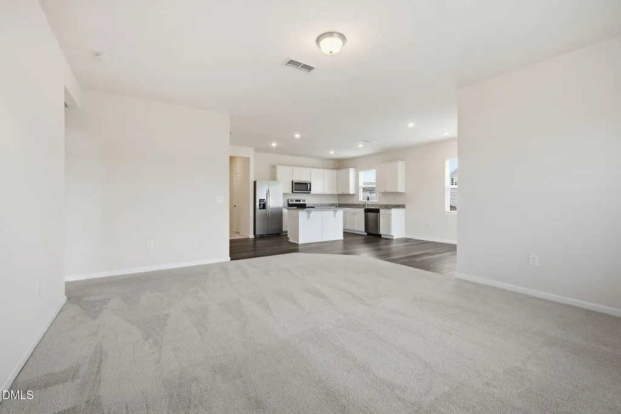
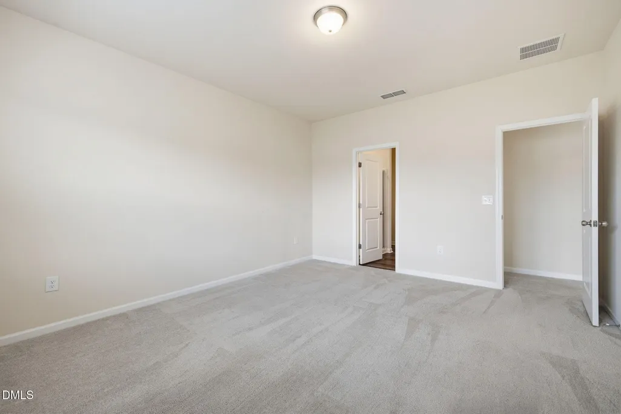
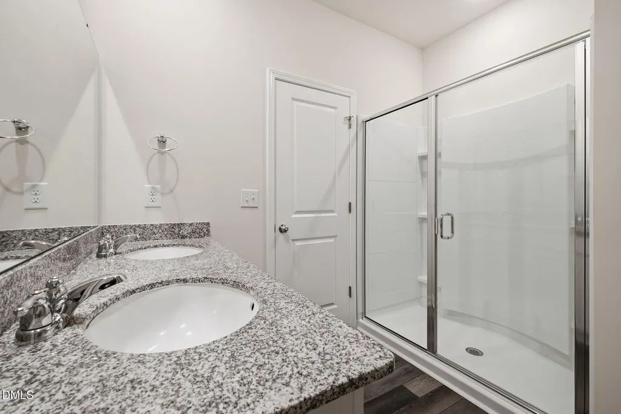
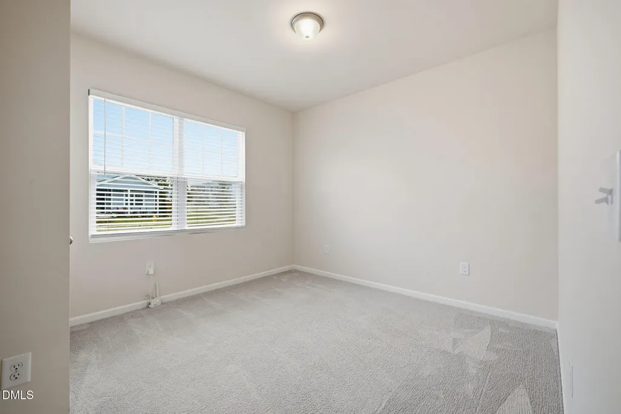
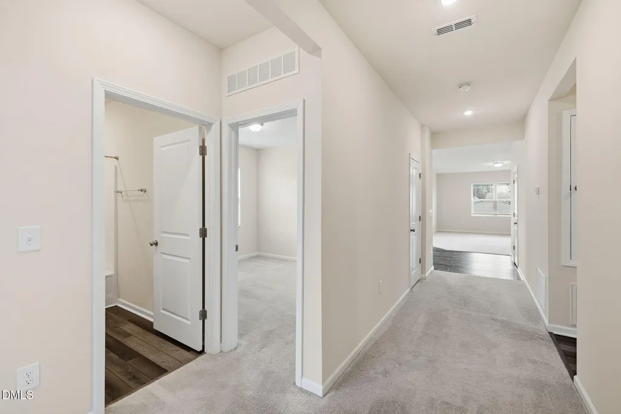
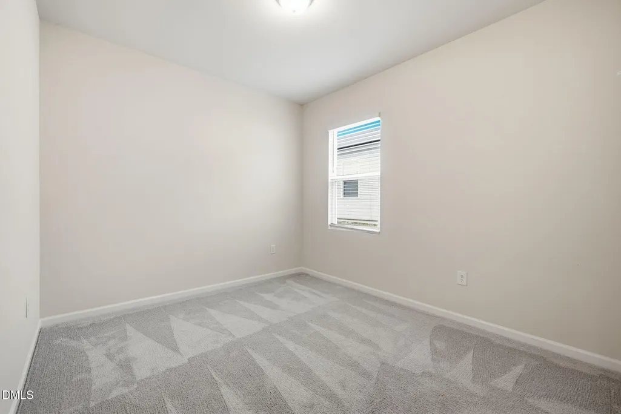
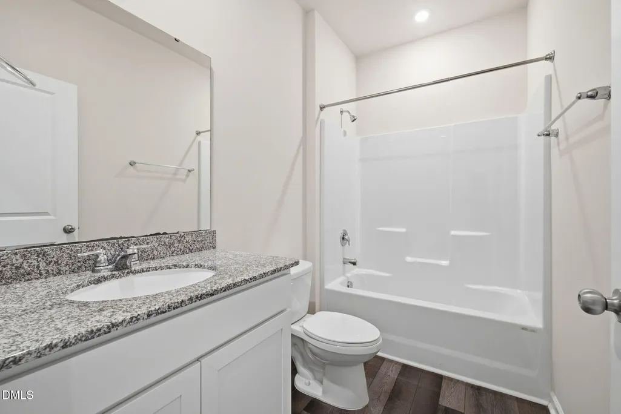
540 west commuity Spacious Ibis ranch floor plan 4 bedroom where 1 room can act as a study/office as well. Covered patio looks out to a large backyard. Spacious owner's suite with closet to match. Spectrum Cable and internet is included in HOA. The Ibis is made for functional family life as well as weekend fun. The kitchen is open and well-equipped with plentiful cabinets. The gathering and cafe areas are also within view, so whether they?re cooking, playing or relaxing, everyone will feel included.
| Elementary School | Middle School | High School |
|---|---|---|
| Cumberland - Beaver Dam Elementary Elementary School | Catawba - River Bend Middle Middle School | Wake - Knightdale High High School |
| Price History | |
|---|---|
| 9/22/2026 | Listed $340,000 |
General Features
| Sewer | Public Sewer |
|---|---|
| Heating | Electric,Forced Air |
| Cooling | Central Air |
| Roof | Architectural Shingle |
| Appliances | Cooktop,Dishwasher,Free-Standing Range,Microwave,Refrigerator,Stainless Steel Appliance(s) |
| Zoning | R-6 |
| HOA Fee | 99.3 |
| Garage Spaces | 2 |
| Association Fee Includes | Cable TV,Internet,Maintenance Grounds,Road Maintenance |
| Architectural Style | Ranch |
| Construction Materials | Vinyl Siding |
| Year Built | 2021 |
| Stories Count | 1 |
| Levels | One |
| Property Subtype | Single Family Residence |
| Building Name | centex |
| Assoc Fee Paid Per | Quarterly |
| County | Wake |
| New Construction | false |
| Property Type | Residential |
| Association Amenities | Maintenance Grounds,Pool |
| HOA | true |
| Attached Garage | true |
| Subdivision Name | 540 West |
| Garage Y/N | true |
| Total Rooms | 6 |
| Full Baths | 2 |
| Status | Active |
| Directions | From I-540 East, take Exit 24 for US-64 Business toward Raleigh/Knightdale, turn right onto US-64 BUS W, take an immediate right onto Old Milburnie Road, turn left onto Iverside Drive into the 540 West subdivision, turn right onto Heron Pond Street, and then turn left onto Sugarplum Road; 3501 Sugarplum Road will be on your right. |
| High School | Wake - Knightdale High |
| City | Raleigh |
| Senior Community Y/N | false |
| Open Parking Spaces | 2 |
| Lot Size Units | Acres |
| Lot Size Square Feet | 7841 |
| Elementary School | Cumberland - Beaver Dam Elementary |
| Tax Annual Amount | 3248.58 |
| Middle/Junior High School | Catawba - River Bend Middle |
| Structure Type | House |
| Builder Name | Centex Homes |
| Standard Status | Active |
Interior Features
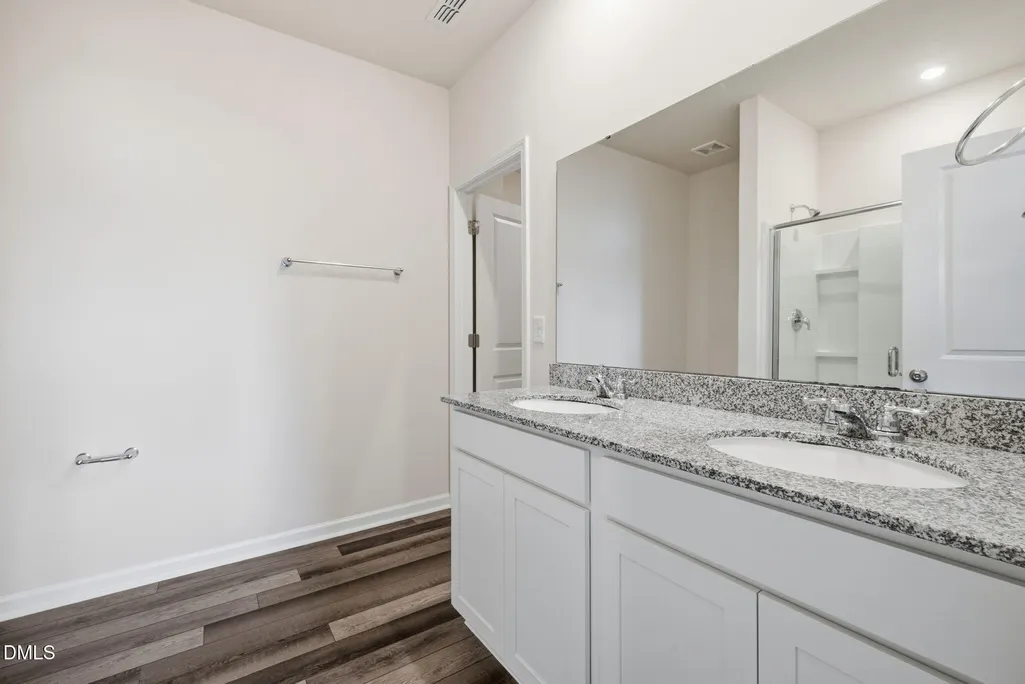
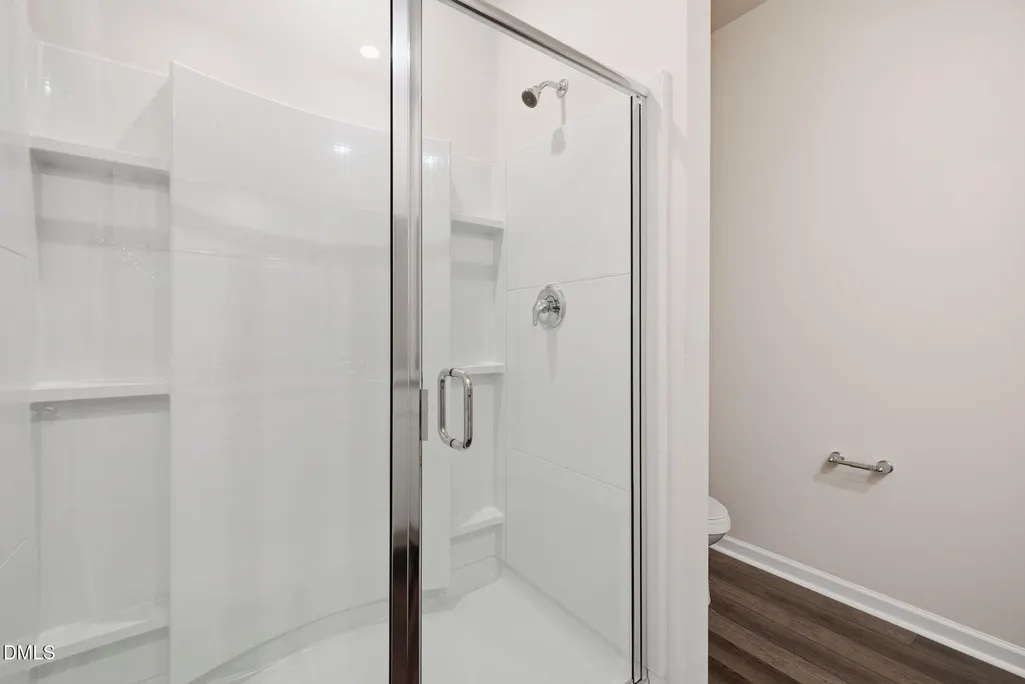
| Interior Amenities | Granite Counters,Kitchen Island,Separate Shower |
|---|---|
| Flooring | Carpet,Luxury Vinyl |
| Air Conditioning Y/N | true |
| Heating Y/N | true |
| Above Grade Finished Area | 1812 |
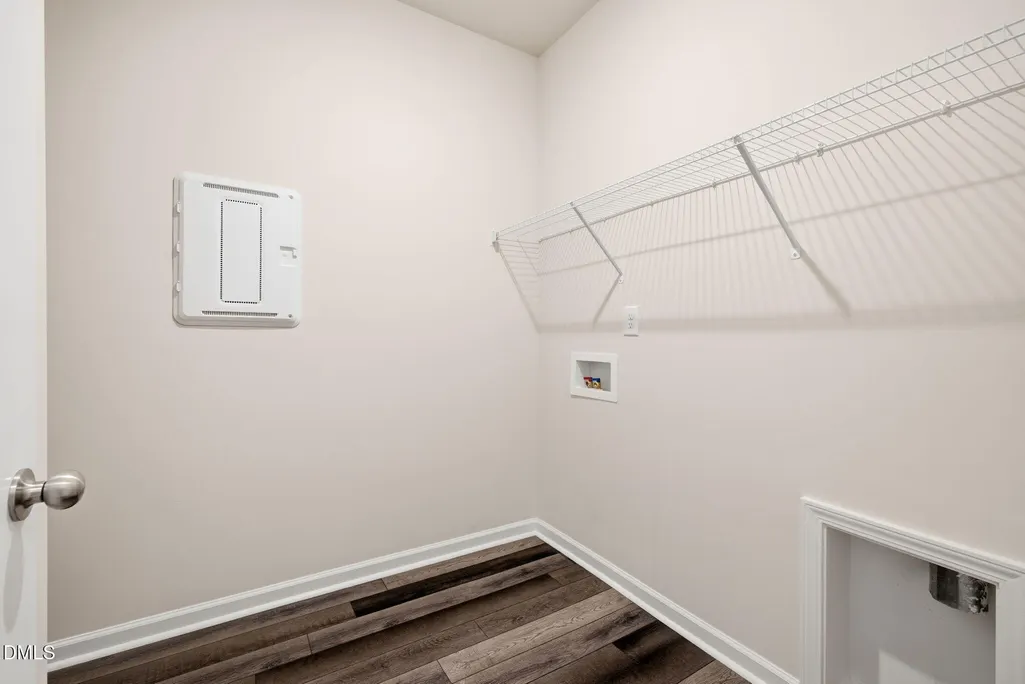
| Laundry Features | Laundry Room |
| Above Grade Finished Area Source | Assessor |
| Total Baths | 2 |
Exterior Features
| Parking Features | Driveway |
|---|---|
| Lot Features | Back Yard |
| Water Source | Public |
| Lot Size Area | 0.18 |
| Foundation Details | Slab |
| Building Area Total | 1812 |
| Lot Size Acres | 0.18 |
| Door Features | Sliding Doors |
| Horse Y/N | false |
Amenities
- Foreclosure
- Views
- Short Sale
- New Construction
- Adult 55+
- Lease To Own
- No HOA Fees
- Furnished
- Primary On Main
- Air Conditioning
- Seller Finance
- Green
- Fixer Upper
- Horse
- Golf
- Fireplace
- Deck
- Garage
- Basement
- Pool
Property vs Single Family Average in 27604
Price
Year Built
In The Neighborhood
Raleigh
$ 435,000
1521 Arapahoe Ridge Drive
Raleigh, NC 27604
- Type
- Single Family
- Size
- 2,352 SqFt
- Rooms
- 4 Beds + 2.5 Baths

Raleigh
$ 465,000
1717 Arapahoe Ridge Drive
Raleigh, NC 27604
- Type
- Single Family
- Size
- 2,742 SqFt
- Rooms
- 5 Beds + 3 Baths
Raleigh
$ 390,000
1532 Justice Union Court
Raleigh, NC 27604
- Type
- Single Family
- Size
- 2,082 SqFt
- Rooms
- 3 Beds + 2.5 Baths

 The data relating to real estate on this web site comes in part from the Internet Data Exchange program of Hive MLS LLC, and is updated as of September 21, 2026 11:51 PM UTC All information is deemed reliable but not guaranteed and should be independently verified. All properties are subject to prior sale, change, or withdrawal. Neither listing broker(s) nor The Oceanaire Realty shall be responsible for any typographical errors, misinformation, or misprints, and shall be held totally harmless from
