

Just Listed
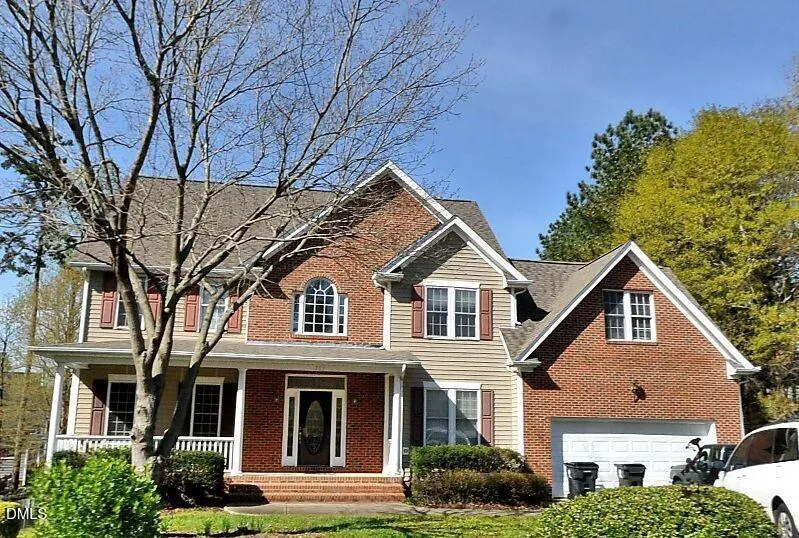


Address
1703 Squall Walden Lane, Apex, NC
Price
$ 520,000
Property Attributes
- MLS#10194172
- TypeSingle Family
- Listing Status Pending
- CountyWake
- CityApex
- NeighborhoodWalden Creek
- Zip27523
- StyleTraditional
- Year Built1999
- Price$ 520,000
- Bedrooms0
- Full Bathrooms2
- Half Bathrooms0
- Sqr Footage2981
- Lot Size0.32 Acres
Data Source:
Triangle MLS (TMLS)
Property Description
Cul-de-sac lot. Welcoming front porch with brick accent! Enjoy fenced backyard, patio and deck. Formal DR and LR along with Family Room with gas log fireplace. Open kitchen with island and desk area. Primary Suite and 3 bedrooms on second floor along with Bonus Room with hall entry and backstairs to hallway off kitchen. Great family home with lots of room. FULL UNFINISHED BASEMENT with framed walls ready to be finished if needed or great for storage. Oversized 2 car garage. Great subdivision and easy access to shopping and major highway systems. Make this your next home!
| Elementary School | Middle School | High School |
|---|---|---|
| Wake - Baucom Elementary Elementary School | Wake - Salem Middle Middle School | Wake - Green Level High School High School |
| Price History | |
|---|---|
| 9/22/2026 | Listed $520,000 |
General Features
| Sewer | Public Sewer |
|---|---|
| Heating | Forced Air,Natural Gas |
| Cooling | Central Air,Electric |
| Utilities | Electricity Connected,Natural Gas Connected,Sewer Connected |
| Roof | Shingle |
| Appliances | Dishwasher,Disposal,Electric Range,Microwave |
| Zoning | MD-CU |
| HOA Fee | 146 |
| Garage Spaces | 2 |
| Association Fee Includes | Maintenance Grounds |
| Patio/Porch Features | Deck,Front Porch,Patio |
| Architectural Style | Traditional |
| Construction Materials | Brick Veneer,Vinyl Siding |
| Year Built | 1999 |
| Stories Count | 2 |
| Levels | Two |
| Property Subtype | Single Family Residence |
| Assoc Fee Paid Per | Quarterly |
| County | Wake |
| New Construction | false |
| Property Type | Residential |
| Association Amenities | Maintenance Grounds |
| HOA | true |
| Attached Garage | true |
| Subdivision Name | Walden Creek |
| Garage Y/N | true |
| Total Rooms | 17 |
| Full Baths | 2 |
| Status | Pending |
| Directions | From US 64 take Hwy 55. Exit towards Apex/Durham. Turn Right onto NC 55 then left onto Walden Glen Way. Turn L onto Walden Creek Dr. Right on Squall Walden Ln and home at end of cul-de-sac |
| High School | Wake - Green Level High School |
| City | Apex |
| Senior Community Y/N | false |
| Open Parking Spaces | 2 |
| Lot Size Units | Acres |
| Lot Size Square Feet | 13939 |
| Elementary School | Wake - Baucom Elementary |
| Tax Annual Amount | 6126.48 |
| Middle/Junior High School | Wake - Salem Middle |
| Structure Type | House |
| Standard Status | Pending |
Interior Features
| Interior Amenities | Ceiling Fan(s),Crown Molding,Double Vanity,Entrance Foyer,Kitchen Island,Pantry,Separate Shower,Smooth Ceilings,Walk-In Closet(s),Whirlpool Tub |
|---|---|
| Basement | Unfinished |
| Flooring | Carpet,Ceramic Tile,Hardwood |
| Total Fireplaces | 1 |
| Fireplace Features | Family Room,Gas Log |
| Common Walls | No Common Walls |
| Air Conditioning Y/N | true |
| Heating Y/N | true |
| Fireplace Y/N | true |
| Above Grade Finished Area | 2981 |
| Laundry Features | Main Level |
| Total Baths | 2 |
Exterior Features
| Fencing | Back Yard |
|---|---|
| Parking Features | Attached,Garage,Garage Faces Front |
| Lot Features | Back Yard,Front Yard |
| Water Source | Public |
| Lot Size Area | 0.32 |
| Foundation Details | Slab,See Remarks |
| Building Area Total | 2981 |
| Lot Size Acres | 0.32 |
| Road Surface Type | Asphalt |
| Road Frontage Type | City Street |
Amenities
- Foreclosure
- Views
- Short Sale
- New Construction
- Adult 55+
- Lease To Own
- No HOA Fees
- Furnished
- Primary On Main
- Air Conditioning
- Seller Finance
- Green
- Fixer Upper
- Horse
- Golf
- Fireplace
- Deck
- Garage
- Basement
- Pool
Property vs Single Family Average in 27523
Price
Year Built


 The data relating to real estate on this web site comes in part from the Internet Data Exchange program of Hive MLS LLC, and is updated as of September 21, 2026 11:51 PM UTC All information is deemed reliable but not guaranteed and should be independently verified. All properties are subject to prior sale, change, or withdrawal. Neither listing broker(s) nor The Oceanaire Realty shall be responsible for any typographical errors, misinformation, or misprints, and shall be held totally harmless from
