

Just Listed




Address
308 E End Avenue, Durham, NC
Price
$ 250,000
Property Attributes
- MLS#10194433
- TypeSingle Family
- Listing Status Active
- CountyDurham
- CityDurham
- NeighborhoodNot in a Subdivision
- Zip27703
- StyleRanch
- Year Built1968
- Price$ 250,000
- Bedrooms2
- Full Bathrooms1
- Half Bathrooms0
- Sqr Footage840
- Lot Size0.18 Acres
Data Source:
Triangle MLS (TMLS)
Property Description
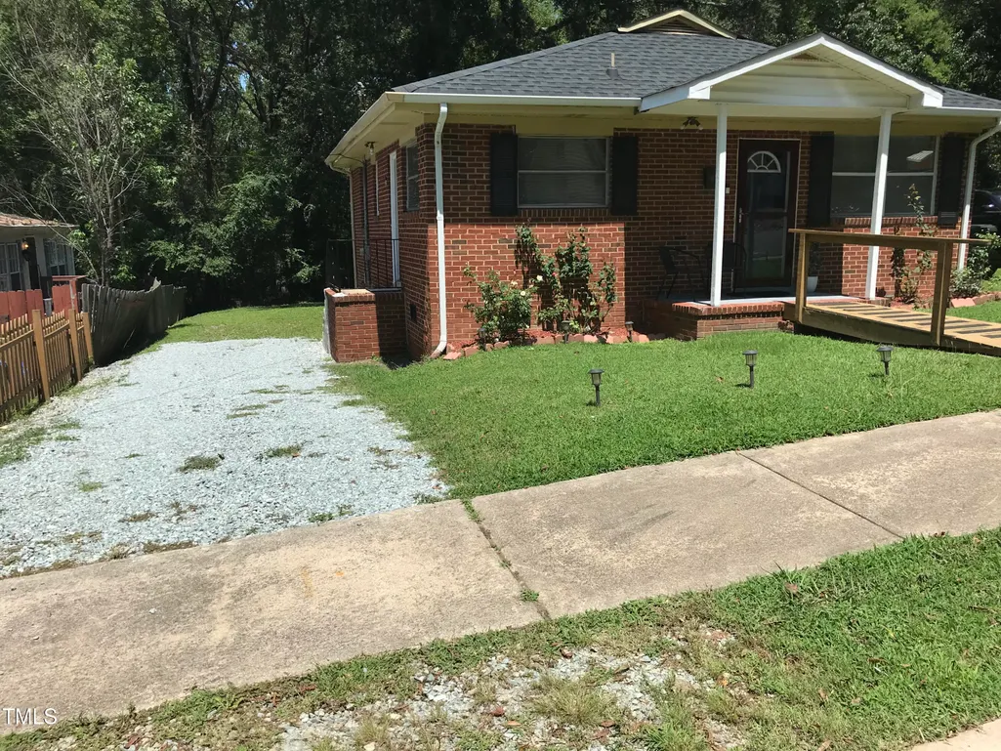
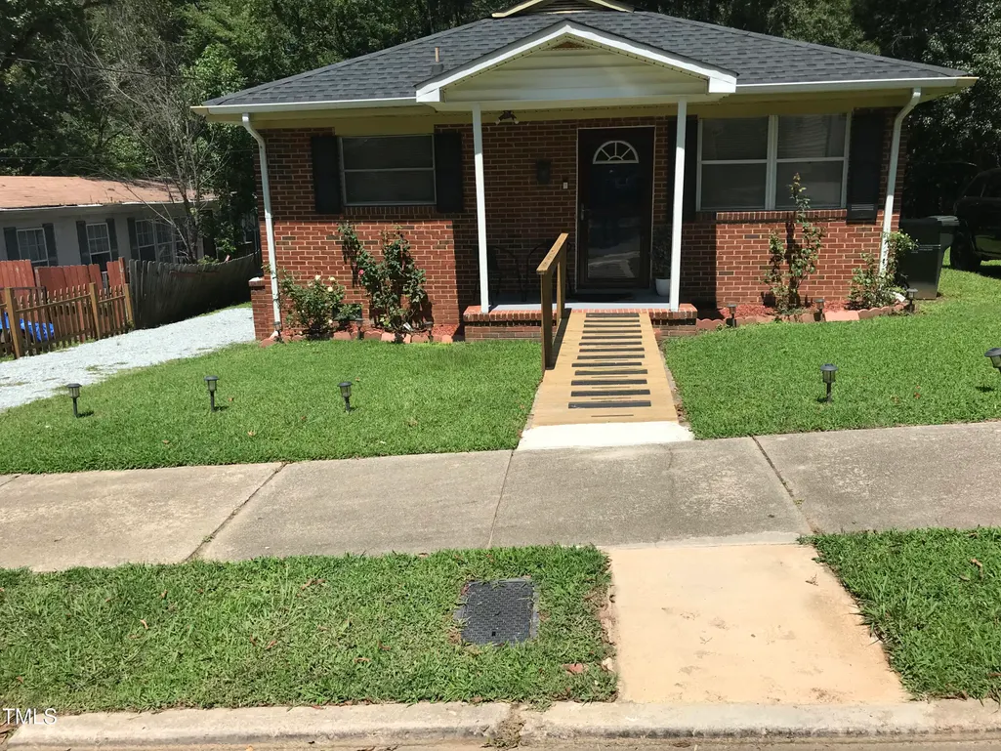
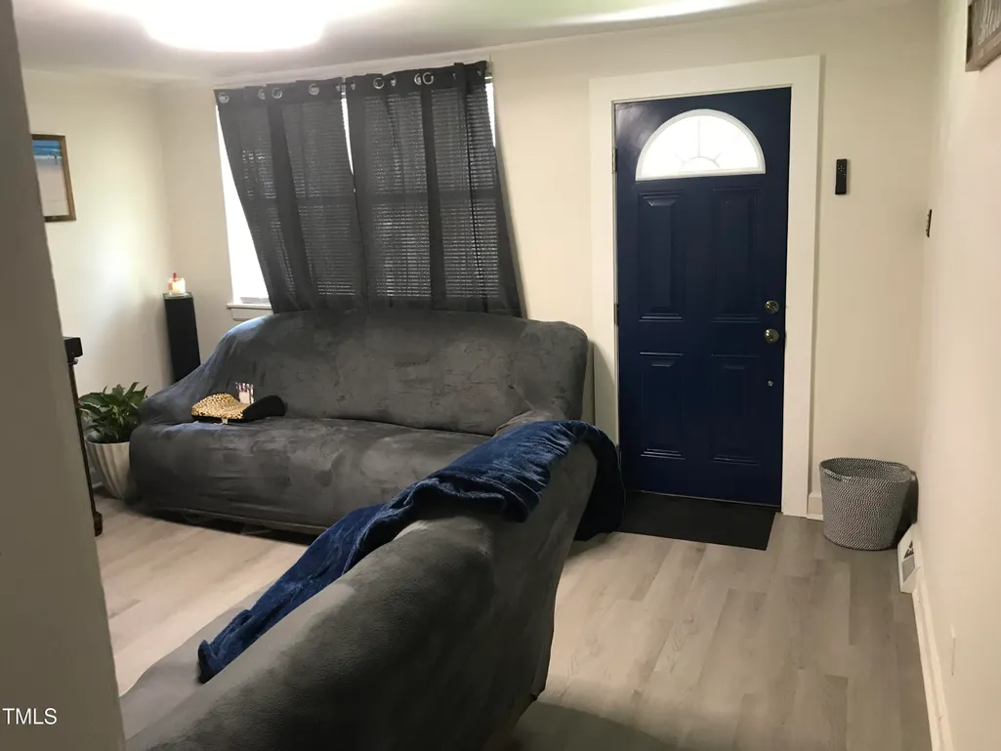
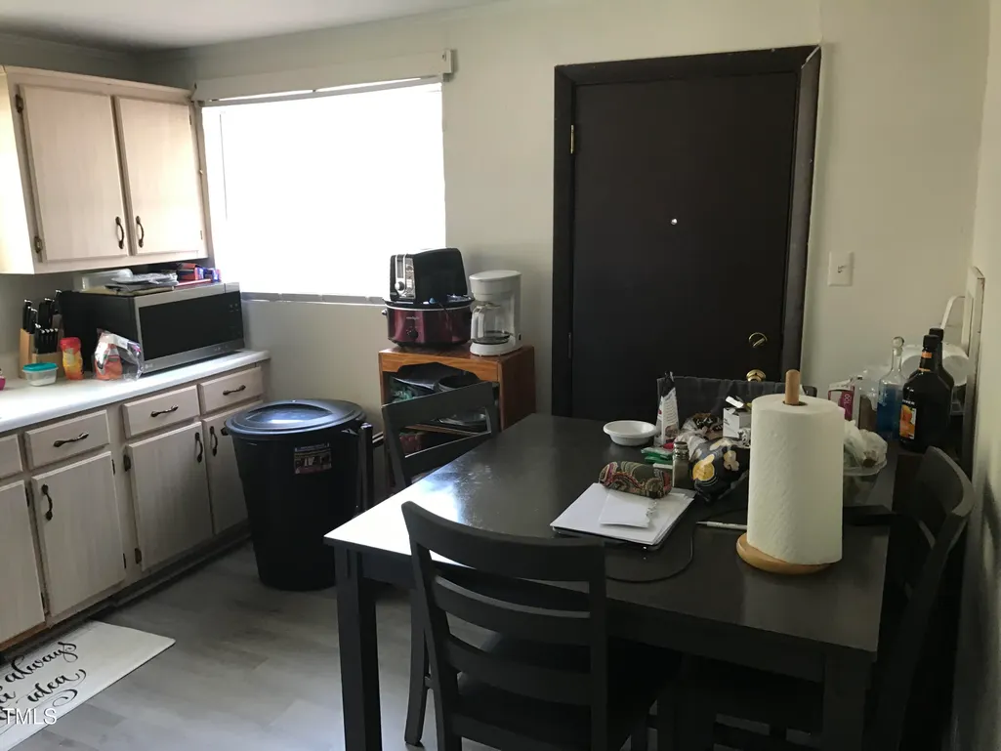
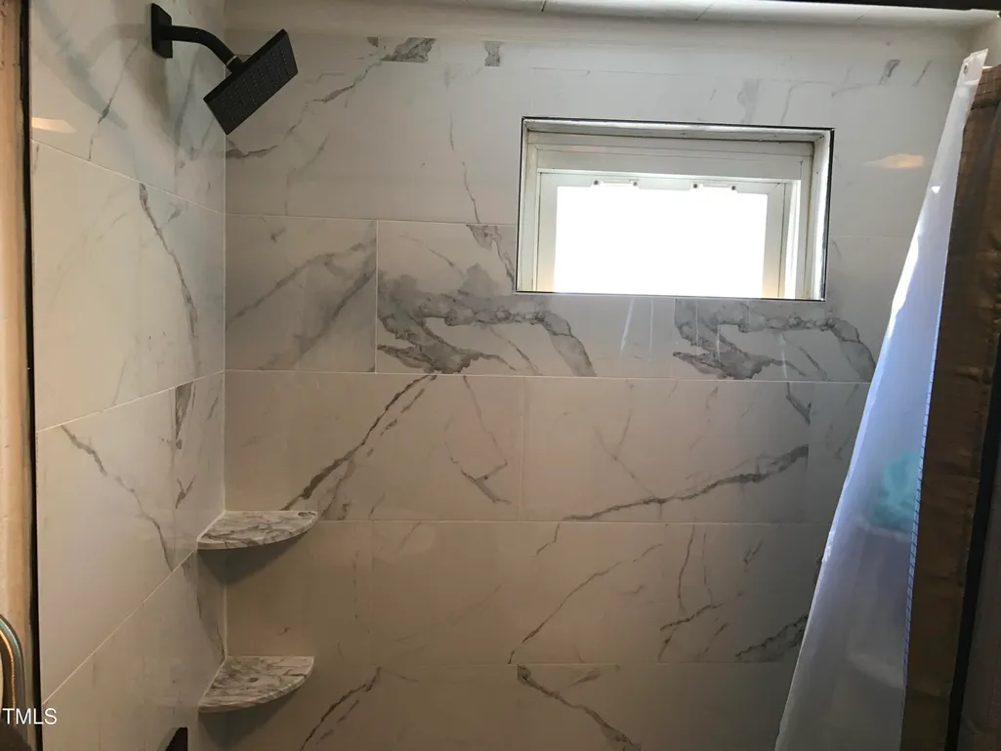
Back On the Market All brick Ranch. Home has an accessible ramp to the home. Two bedrooms with one full bathroom. Home is built on a crawl space. Level lot with nice driveway. Hard wood tree in backyard. Neighborhood has a good mix of new construction and established homes. Easy access to HWY 70 that will get you to HWY 40 and 85.
| Elementary School | Middle School | High School |
|---|---|---|
| Durham - Bethesda Elementary Elementary School | Durham - James E Shepard Magnet Middle School Middle School | Durham - Hillside High High School |
| Price History | |
|---|---|
| 9/23/2026 | Listed $250,000 |
General Features
| Sewer | Public Sewer |
|---|---|
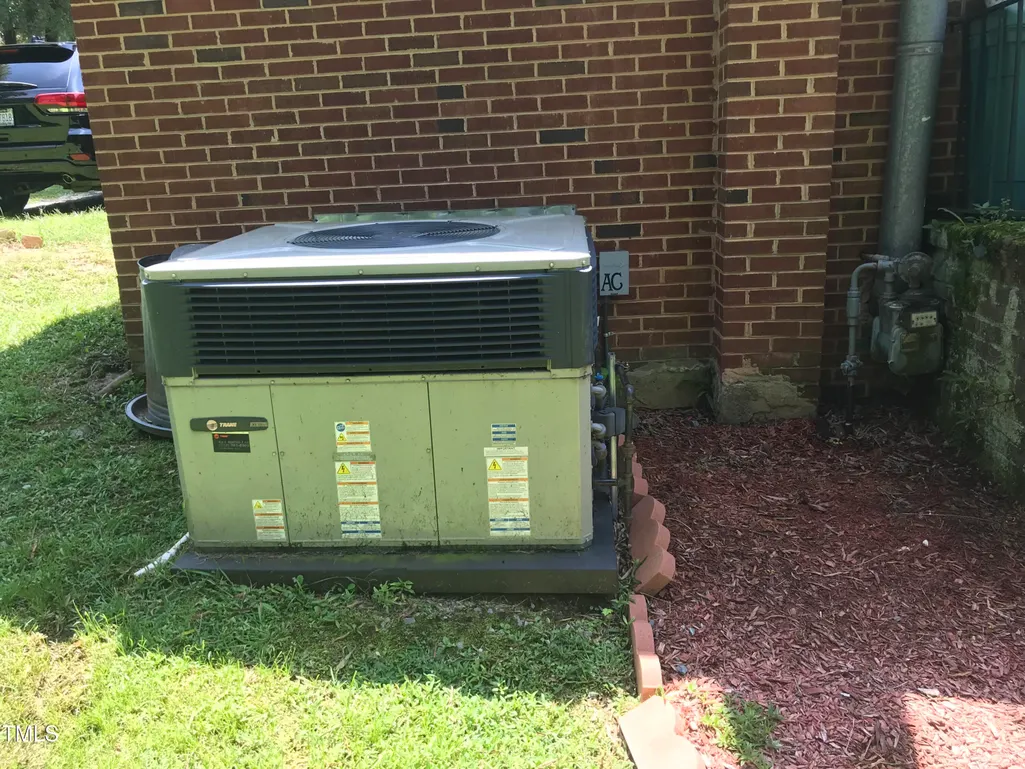
| Heating | Natural Gas |
| Cooling | Central Air |
| Roof | Shingle |
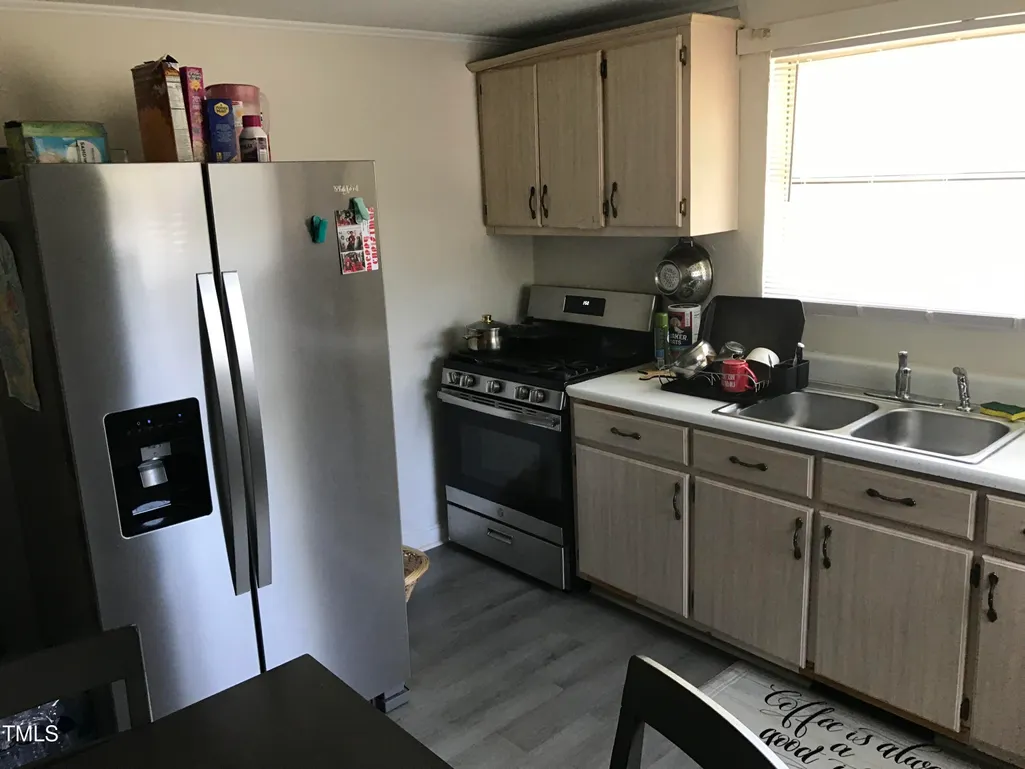
| Appliances | Gas Range |
| Zoning | R-5 |
| Architectural Style | Ranch |
| Construction Materials | Block,Brick Veneer |
| Year Built | 1968 |
| Stories Count | 1 |
| Levels | One |
| Property Subtype | Single Family Residence |
| Accessibility | Accessible Approach with Ramp |
| County | Durham |
| New Construction | false |
| Property Type | Residential |
| HOA | false |
| Attached Garage | false |
| Subdivision Name | Not in a Subdivision |
| Garage Y/N | false |
| Total Rooms | 4 |
| Full Baths | 1 |
| Status | Active |
| Directions | From HWY 70 turn on to Pleasant Dr. Turn right on Angier Ave. Turn right on East End Ave, Home will be on the left. |
| High School | Durham - Hillside High |
| City | Durham |
| Senior Community Y/N | false |
| Lot Size Units | Acres |
| Lot Size Square Feet | 7841 |
| Elementary School | Durham - Bethesda Elementary |
| Tax Annual Amount | 1581.06 |
| Middle/Junior High School | Durham - James E Shepard Magnet Middle School |
| Structure Type | Site Built |
| Standard Status | Active |
Interior Features
| Basement | Crawl Space |
|---|---|
| Flooring | Carpet,Vinyl |
| Air Conditioning Y/N | true |
| Heating Y/N | true |
| Above Grade Finished Area | 840 |
| Total Bedrooms | 2 |
| Total Baths | 1 |
Exterior Features
| Parking Features | Gravel |
|---|---|
| Water Source | Public |
| Lot Size Area | 0.18 |
| Foundation Details | Block,Crawlspace |
| Building Area Total | 840 |
| Lot Size Acres | 0.18 |
Amenities
- Foreclosure
- Views
- Short Sale
- New Construction
- Adult 55+
- Lease To Own
- No HOA Fees
- Furnished
- Primary On Main
- Air Conditioning
- Seller Finance
- Green
- Fixer Upper
- Horse
- Golf
- Fireplace
- Deck
- Garage
- Basement
- Pool
Property vs Single Family Average in 27703
Price
Year Built
In The Neighborhood
Just Listed
Franklinton
$ 150,000
2350 W River Road
Franklinton, NC 27525
- Type
- Single Family
- Size
- 1,225 SqFt
- Rooms
- 3 Beds + 1 Baths

Just Listed
Durham
$ 375,000
1012 Holloway Street
Durham, NC 27701
- Type
- Single Family
- Size
- 1,257 SqFt
- Rooms
- 3 Beds + 2 Baths
Just Listed
Lillington
$ 675,000
2079 Sheriff Johnson Road
Lillington, NC 27546
- Type
- Single Family
- Size
- 1,988 SqFt
- Rooms
- 3 Beds + 3 Baths
Just Listed
Raleigh
$ 1,125,000
1001 Addison Place
Raleigh, NC 27610
- Type
- Single Family
- Size
- 3,200 SqFt
- Rooms
- 5 Beds + 4 Baths
Open House
Chapel Hill
$ 335,000
5700 Morrow Mill Road
Chapel Hill, NC 27516
- Type
- Single Family
- Size
- 1,404 SqFt
- Rooms
- 4 Beds + 2 Baths
Just Listed
Selma
$ 1,100,000
109 S Raiford Street
Selma, NC 27576
- Type
- Single Family
- Size
- 4,578 SqFt
- Rooms
- 2 Beds + 3 Baths
Just Listed
Dunn
$ 165,000
201 W Granville Street
Dunn, NC 28334
- Type
- Single Family
- Size
- 1,205 SqFt
- Rooms
- 3 Beds + 1 Baths
Open House
Burlington
$ 201,000
331 Quintas Avenue
Burlington, NC 27215
- Type
- Single Family
- Size
- 1,040 SqFt
- Rooms
- 3 Beds + 1.5 Baths
Just Listed
Dunn
$ 240,000
807 W Carr Street
Dunn, NC 28334
- Type
- Single Family
- Size
- 1,549 SqFt
- Rooms
- 2 Beds + 1 Baths
Just Listed
Dunn
$ 264,000
3835 Us 301 N
Dunn, NC 28334
- Type
- Single Family
- Size
- 2,083 SqFt
- Rooms
- 3 Beds + 2 Baths
Just Listed
Durham
$ 299,000
431 Eugene Street
Durham, NC 27701
- Type
- Single Family
- Size
- 1,472 SqFt
- Rooms
- 3 Beds + 2 Baths
Just Listed
Burlington
$ 175,000
1441 N Graham Hopedale Road
Burlington, NC 27217
- Type
- Single Family
- Size
- 944 SqFt
- Rooms
- 1 Beds + 1 Baths

 The data relating to real estate on this web site comes in part from the Internet Data Exchange program of Hive MLS LLC, and is updated as of September 23, 2026 12:09 AM UTC All information is deemed reliable but not guaranteed and should be independently verified. All properties are subject to prior sale, change, or withdrawal. Neither listing broker(s) nor The Oceanaire Realty shall be responsible for any typographical errors, misinformation, or misprints, and shall be held totally harmless from
