

Address
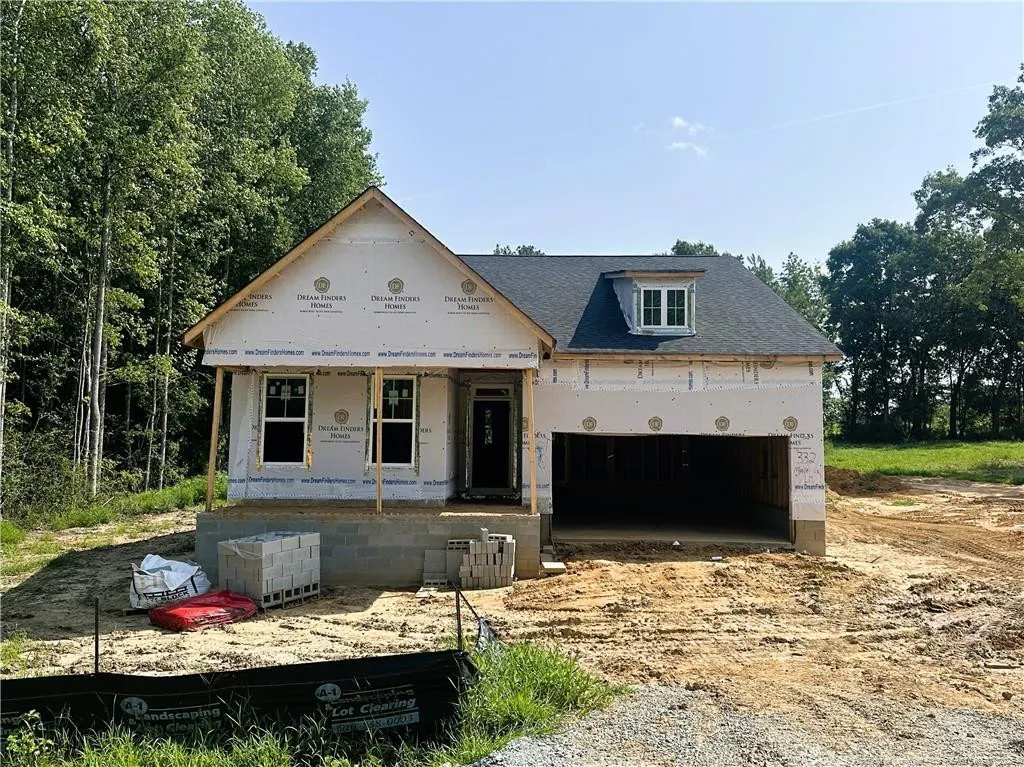
332 Maverick (lot 16) Lane, Dunn, NC
Price
$ 426,990
Property Attributes
- MLS#LP763259
- TypeSingle Family
- Listing Status Active
- CountyHarnett
- CityDunn
- AreaHarnett
- NeighborhoodCameron Crossing
- Zip28334
- Style
- Year Built2026
- Price$ 426,990
- Bedrooms4
- Full Bathrooms3
- Half Bathrooms0
- Sqr Footage2437
- Lot Size2.03 Acres
Data Source:
Triangle MLS (TMLS)
Property Description
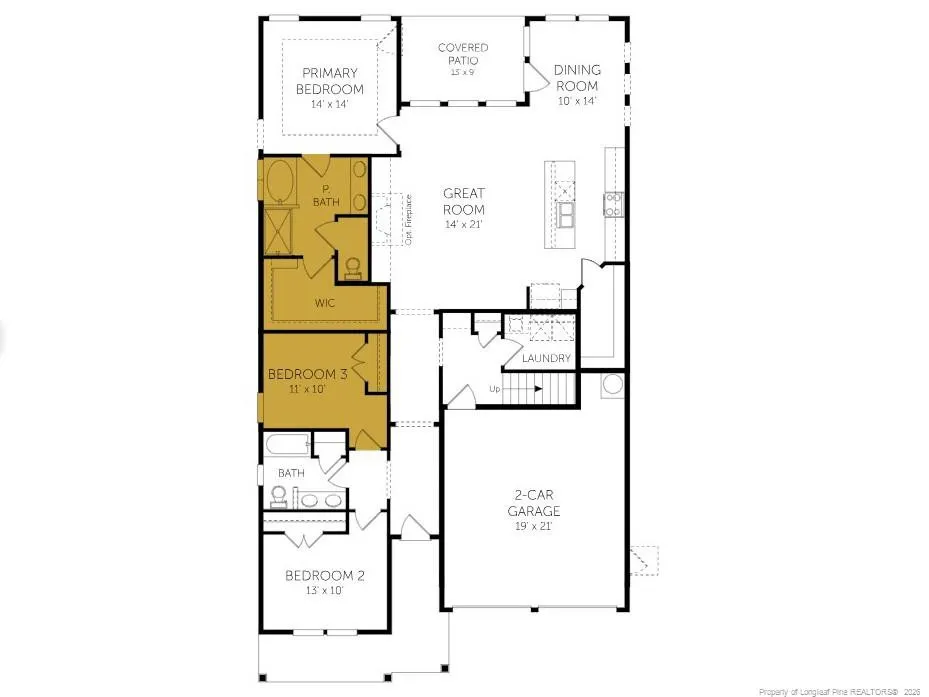
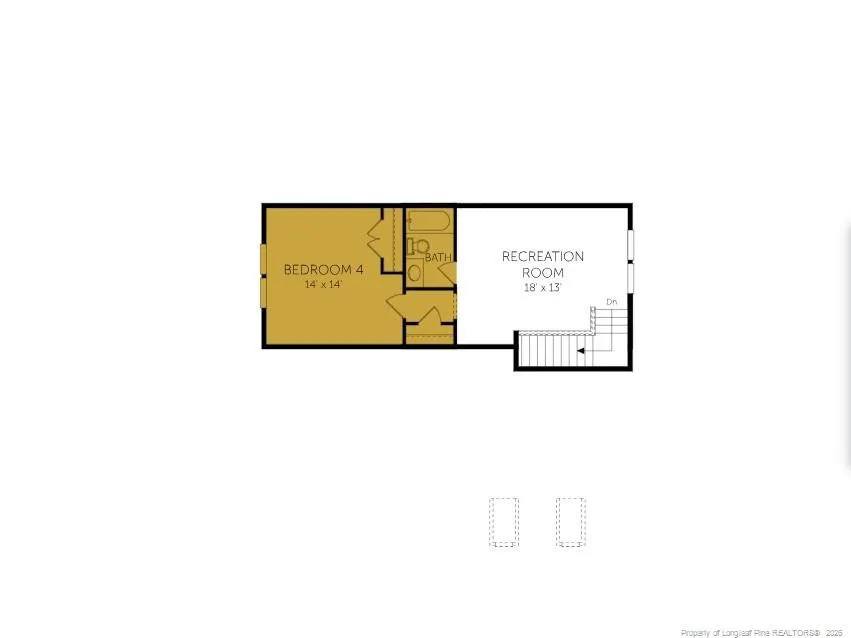
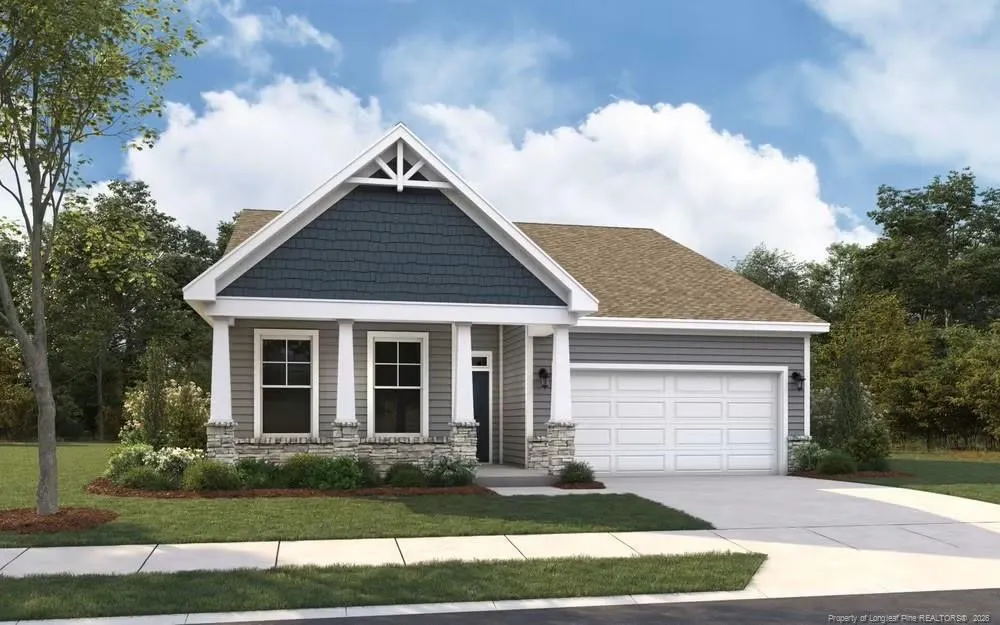
Discover elevated living in Cameron Crossing, where timeless design meets the serenity of expansive, private homesites. The Belair floor plan offers a beautifully balanced 1.5-story layout featuring 4 bedrooms, 3 full bathrooms, and thoughtfully designed spaces that blend comfort with sophistication. The main level showcases three spacious bedrooms, including a luxurious primary suite with elegant tray ceilings and a spa-inspired bath complete with a garden tub and separate stand-up shower. The open-concept design is ideal for both everyday living and upscale entertaining, offering seamless flow and natural light throughout. Upstairs, a private guest suite with a full bath and a versatile recreation room creates the perfect retreat for visitors, hobbies, or additional living space. This flexible layout enhances both privacy and functionality for modern lifestyles. Set on a large 2-acre homesite, this property delivers the rare combination of space, privacy, and refined new construction living. A 2-car garage completes this exceptional offering in one of the area's most desirable communities.
| Middle School | High School |
|---|---|
| Harnett - Coats Erwin Middle Middle School | Harnett - Triton High High School |
| Price History | |
|---|---|
| 5/26/2026 | Listed $469,990 |
| 6/9/2026 | 5$444,990 |
| 7/13/2026 | 4$426,990 |
General Features
| Sewer | Septic Tank |
|---|---|
| Heating | Heat Pump |
| Appliances | Dishwasher,Microwave |
| HOA Fee | 600 |
| Garage Spaces | 2 |
| Patio/Porch Features | Covered,Patio |
| Year Built | 2026 |
| Levels | Two |
| Property Subtype | Single Family Residence |
| Community Features | Street Lights |
| Assoc Fee Paid Per | Annually |
| County | Harnett |
| New Construction | true |
| Property Type | Residential |
| HOA | true |
| Attached Garage | true |
| Subdivision Name | Cameron Crossing |
| Garage Y/N | true |
| Total Rooms | 7 |
| Full Baths | 3 |
| Status | Active |
| Directions | From I-95S exit onto E Main St/HWY27/HWY50 and turn right toward Benson. Follow Hwy 27 into Coats and turn left onto Hwy 55. Turn right onto Erwin Chapel Rd and Cameron Crossing will be on your left. |
| High School | Harnett - Triton High |
| City | Dunn |
| Lot Size Units | Acres |
| Lot Size Square Feet | 88426.8 |
| Carport Y/N | false |
| Middle/Junior High School | Harnett - Coats Erwin Middle |
| Building Area Units | Square Feet |
| Living Area Units | Square Feet |
| Standard Status | Active |
Interior Features
| Interior Amenities | Ceiling Fan(s),Double Vanity,Kitchen Island,Kitchen/Dining Room Combination,Open Floorplan,Master Downstairs,Separate Shower,Walk-In Closet(s),Walk-In Shower,Water Closet |
|---|---|
| Flooring | Hardwood,Laminate,Tile,Vinyl |
| Total Fireplaces | 1 |
| Fireplace Features | Electric |
| Air Conditioning Y/N | true |
| Heating Y/N | true |
| Fireplace Y/N | true |
| Laundry Features | Main Level |
| Total Bedrooms | 4 |
| Below Grade Finished Area Unit Type | Square Feet |
| Above Grade Finished Area Unit Type | Square Feet |
| Total Baths | 3 |
Exterior Features
| Parking Features | Attached |
|---|---|
| Lot Features | Wooded |
| Lot Size Area | 2.03 |
| Building Area Total | 2437 |
| Lot Size Acres | 2.03 |
| Road Surface Type | Paved |
Amenities
- Foreclosure
- Views
- Short Sale
- New Construction
- Adult 55+
- Lease To Own
- No HOA Fees
- Furnished
- Primary On Main
- Air Conditioning
- Seller Finance
- Green
- Fixer Upper
- Horse
- Golf
- Fireplace
- Deck
- Garage
- Basement
- Pool
Property vs Single Family Average in 28334
Price
Year Built
In The Neighborhood
Dunn
$ 449,990
79 Hallwood (lot 32) Drive
Dunn, NC 28334
- Type
- Single Family
- Size
- 2,834 SqFt
- Rooms
- 4 Beds + 3 Baths

Dunn
$ 419,990
61 Hallwood (lot 33) Drive
Dunn, NC 28334
- Type
- Single Family
- Size
- 2,437 SqFt
- Rooms
- 4 Beds + 3 Baths
Dunn
$ 406,990
230 Maverick (lot 11) Lane
Dunn, NC 28334
- Type
- Single Family
- Size
- 1,982 SqFt
- Rooms
- 4 Beds + 2.5 Baths
Dunn
$ 474,990
280 Maverick Lane (lot 13)
Dunn, NC 28334
- Type
- Single Family
- Size
- 2,878 SqFt
- Rooms
- 4 Beds + 3 Baths
Dunn
$ 461,990
318 Maverick (lot 15) Lane
Dunn, NC 28334
- Type
- Single Family
- Size
- 2,834 SqFt
- Rooms
- 4 Beds + 3 Baths
Open House
Dunn
$ 461,990
318 Maverick Lane
Dunn, NC 28334
- Type
- Single Family
- Size
- 2,834 SqFt
- Rooms
- 4 Beds + 3 Baths
Open House
Dunn
$ 406,990
230 Maverick Lane
Dunn, NC 28334
- Type
- Single Family
- Size
- 1,982 SqFt
- Rooms
- 4 Beds + 2.5 Baths
Open House
Dunn
$ 474,990
280 Maverick Lane
Dunn, NC 28334
- Type
- Single Family
- Size
- 2,878 SqFt
- Rooms
- 4 Beds + 3 Baths
Dunn
$ 376,990
300 Maverick Lane (lot 14)
Dunn, NC 28334
- Type
- Single Family
- Size
- 1,736 SqFt
- Rooms
- 3 Beds + 2.5 Baths
Open House
Dunn
$ 426,990
332 Maverick Lane
Dunn, NC 28334
- Type
- Single Family
- Size
- 2,283 SqFt
- Rooms
- 4 Beds + 3 Baths
Open House
Dunn
$ 376,990
300 Maverick Lane
Dunn, NC 28334
- Type
- Single Family
- Size
- 1,736 SqFt
- Rooms
- 3 Beds + 2.5 Baths
Dunn
$ 470,990
254 Maverick Lane (lot 12)
Dunn, NC 28334
- Type
- Single Family
- Size
- 2,834 SqFt
- Rooms
- 4 Beds + 3 Baths

 The data relating to real estate on this web site comes in part from the Internet Data Exchange program of Hive MLS LLC, and is updated as of September 21, 2026 11:51 PM UTC All information is deemed reliable but not guaranteed and should be independently verified. All properties are subject to prior sale, change, or withdrawal. Neither listing broker(s) nor The Oceanaire Realty shall be responsible for any typographical errors, misinformation, or misprints, and shall be held totally harmless from
