

Address
204 E Branch Street, Benson, NC
Price
$ 214,900
Property Attributes
- MLS#100600231
- TypeSingle Family
- Listing Status Active
- CountyJOHNSTON
- CityBenson
- AreaNot In Subdivision
- NeighborhoodBenson
- Zip27504
- StyleSingle Family Residence
- Year Built1969
- Taxes$ 2010
- Price$ 214,900
- Bedrooms3
- Full Bathrooms1
- Half Bathrooms0
- Sqr Footage1050
- Lot Size0.28 Acres
Data Source:
North Carolina Regional MLS (NCRMLS)
Property Description
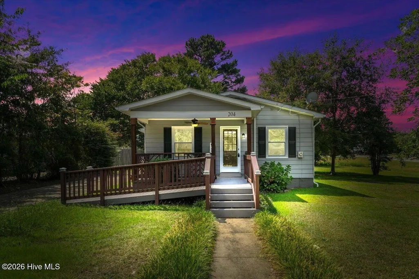
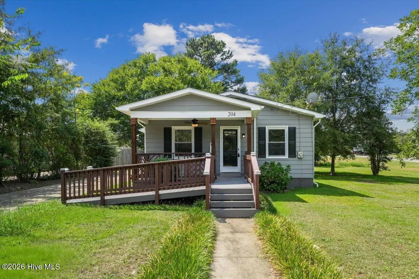
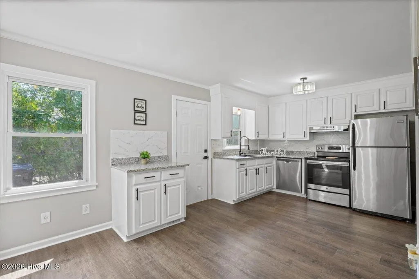
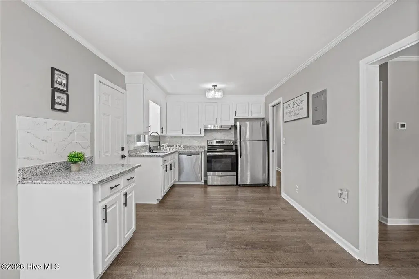
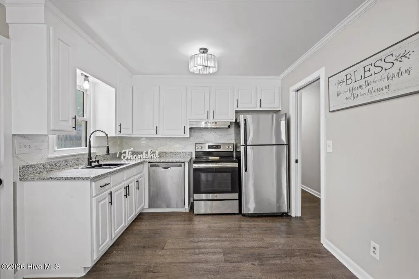
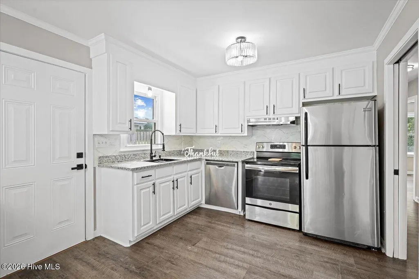
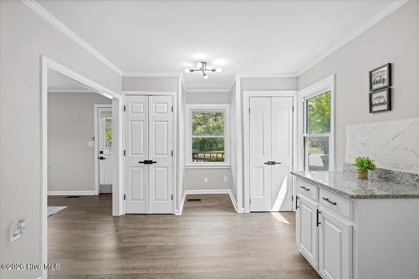
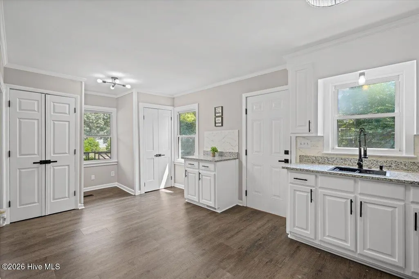
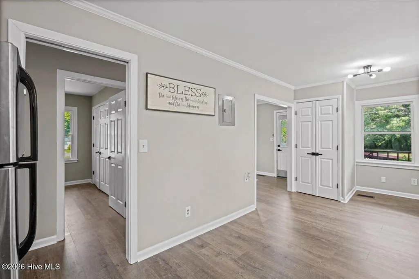
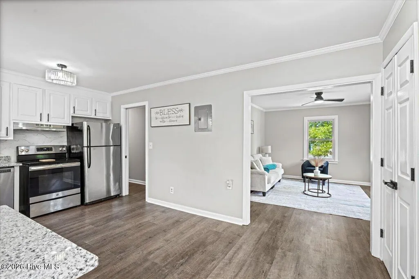
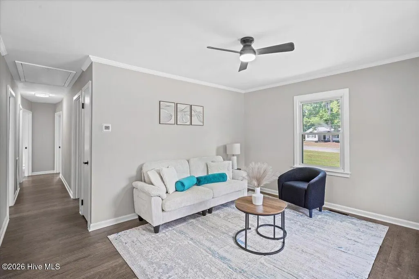
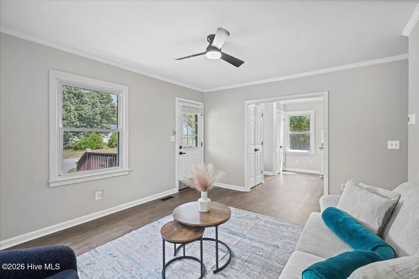
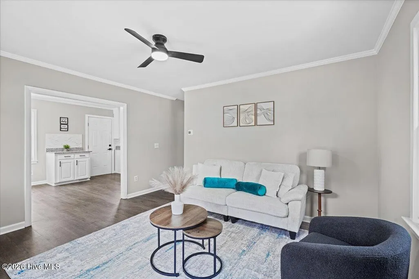
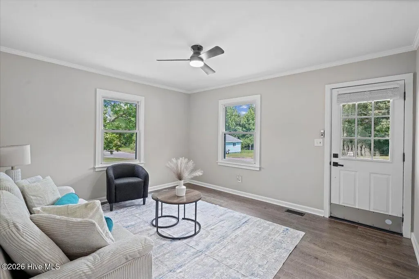
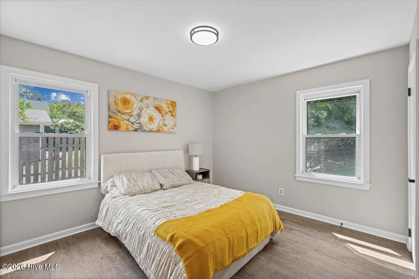
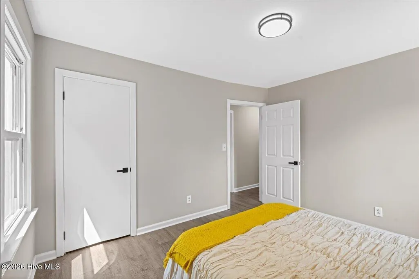
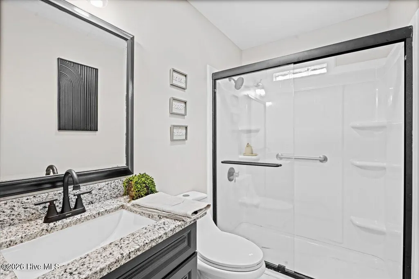
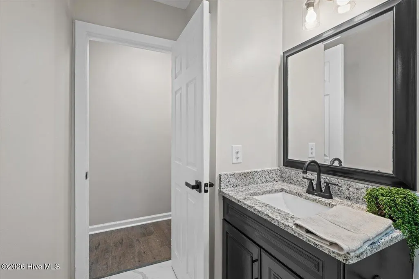
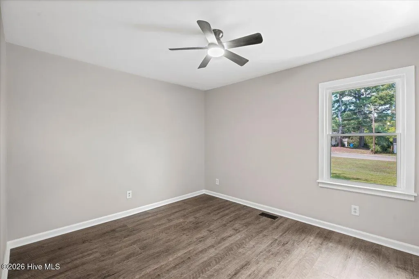
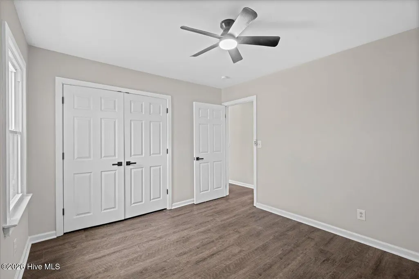
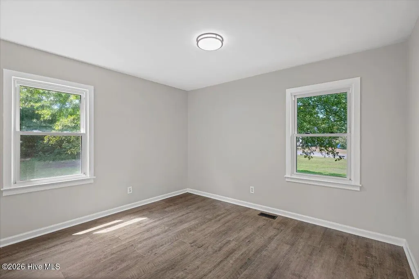
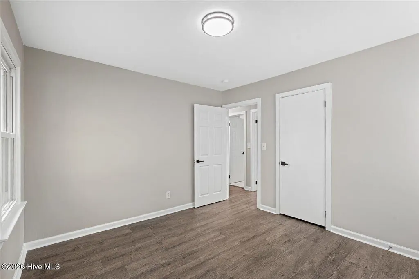
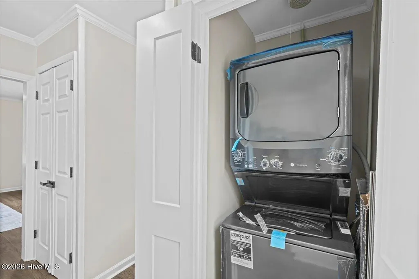
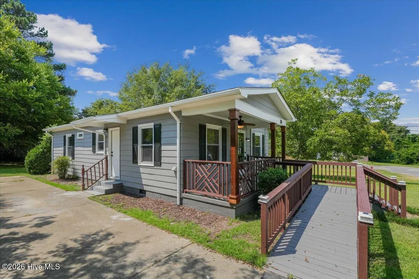
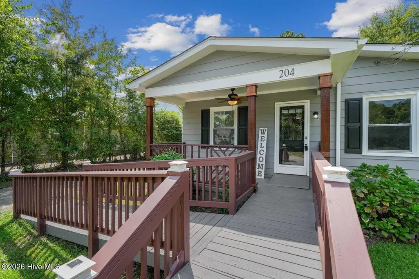
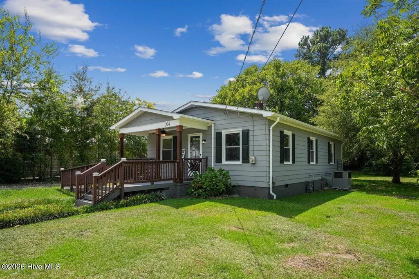
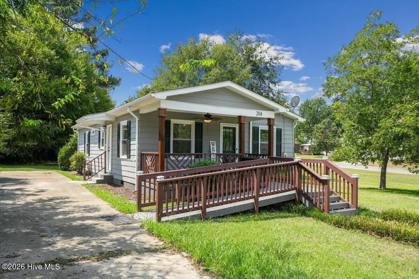
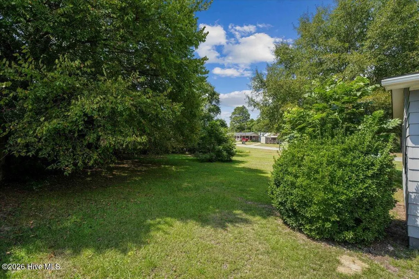
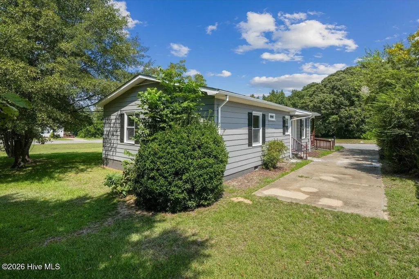
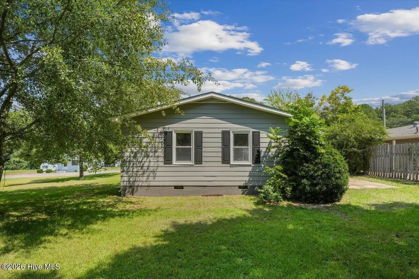
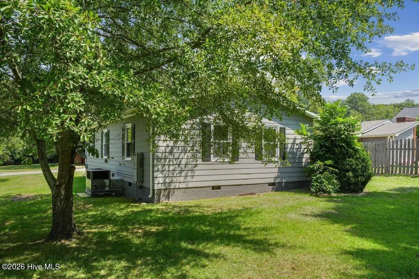
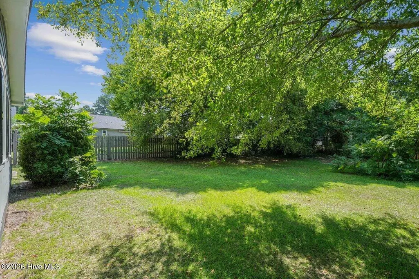
Move-in ready in the heart of Benson! This beautifully updated 3-bedroom, 1-bath ranch offers a bright, welcoming interior with LVP flooring throughout and inviting layout designed for comfortable everyday living. The kitchen features white cabinetry, granite countertops, tile backsplash, stainless steel appliances and modern finishes. Washer and dryer convey for added convenience. The updated bathroom features a granite-topped vanity, marble-look flooring and a walk-in shower with sliding glass doors. Enjoy added peace of mind with recent crawl-space improvements, including a new vapor barrier, new insulation and added floor supports. Outside, enjoy the spacious covered front porch, concrete driveway, mature trees and a nice-sized yard with plenty of space to relax, play or entertain. Conveniently located near downtown Benson with easy access to I-95 and I-40, shopping, dining and everyday conveniences. Seller is offering up to $3,000 toward buyer closing costs with an acceptable offer. Updated, move-in ready and priced to sell--schedule your showing today! 3 bedrooms / 1 bathroom Updated, move-in-ready ranch LVP flooring throughout Updated kitchen with white cabinetry, granite countertops, tile backsplash & stainless steel appliances Updated bathroom with granite-topped vanity, marble-look flooring & walk-in shower with sliding glass doors Washer & dryer convey Spacious covered front porch Concrete driveway Nice-sized yard with mature trees Crawl space improvements completed: new vapor barrier, new insulation & added floor supports Convenient to downtown Benson, I-95 & I-40 Seller offering up to $3,000 toward buyer closing costs with acceptable offer
| Elementary School | Middle School | High School |
|---|---|---|
| Benson Elementary School | Benson Middle School | West Johnston High School |
| Price History | |
|---|---|
| 8/31/2026 | Listed $224,900 |
| 9/16/2026 | 5$214,900 |
General Features
| Living Area | 1050.0 |
|---|---|
| Heating | Gas Pack,Forced Air,Natural Gas |
| Cooling | Central Air |
| Utilities | Sewer Available,Water Available |
| Possession | Close Of Escrow,At Closing |
| Roof | Shingle |
| Appliances | Washer,Refrigerator,Range,Dryer,Dishwasher |
| Zoning | RES |
| Patio/Porch Features | Covered,Porch |
| Construction Materials | Fiber Cement,Wood Frame |
| Year Built | 1969 |
| View | See Remarks |
| Levels | One |
| Property Subtype | Single Family Residence |
| Tax Year | 2026 |
| Taxes | 2010.4 |
| Parcel Number | 01010009 |
| County | Johnston |
| Operating Expense | 0.0 |
| New Construction | No |
| Property Type | Residential |
| In City Limits? (Y/N) | Yes |
| HOA | No |
| Attached Garage | No |
| Subdivision Name | Not In Subdivision |
| Garage Y/N | No |
| Total Rooms | 5 |
| Full Baths | 1 |
| Status | Active |
| Directions | 3 min (0.8 mile) via NC-242 N/NC-50 N/E Main St and N Johnson St Fastest route 35.3782798,-78.5381723 Head southwest 92 ft Take the exit toward NC-242 N/NC-50 N/E Main St 0.2 mi Turn right onto NC-2 |
| High School | West Johnston |
| City | Benson |
| Lot Size Units | Acres |
| Lot Size Square Feet | 12197.0 |
| Carport Spaces | 0.0 |
| Carport Y/N | No |
| Elementary School | Benson Elementary School |
| Property Attached Y/N | No |
| Land Lease Y/N | No |
| Home Warranty Y/N | No |
| Middle/Junior High School | Benson |
| Lease Considered Y/N | No |
| Virtual Tour | https://vimeo.com/1224246486?fl=tl&fe=ec&share=copy |
| Structure Type | Wood Frame,Stick Built |
| Living Area Units | Square Feet |
| Standard Status | Active |
| Tax Assessed Value | 179500 |
| Legal Description | L2 B108 B St Pb3 Pg163b 153915 |
| IslandOrMainland | Mainland |
Interior Features
| Interior Amenities | Master Downstairs,Ceiling Fan(s) |
|---|---|
| Flooring | LVT/LVP |
| Master Bed Level | Primary Living Area |
| Total Stories | 1 |
| Basement (Y/N) | No |
| Air Conditioning Y/N | Yes |
| Heating Y/N | Yes |
| Fireplace Y/N | No |
| Total Bedrooms | 3 |
| Entry Level | 1 |
| Room Type | Bedroom 1,Bedroom 2,Bedroom 3,Living Room,Dining Area |
| Unit Type | 3 Bedroom |
| Total Baths | 1 |
| Living Area Range | 1000 - 1199 |
| SmokingYN | No |
Exterior Features
| Exterior Finish | Fiber Cement |
|---|---|
| Fencing | Back Yard |
| Parking Features | Paved |
| Total Parking | 0.0 |
| Lot Size Area | 0.28 |
| Foundation Details | Crawl Space |
| Spa | No |
| Building Area Total | 1050.0 |
| Lot Dimensions | 150 x 79 x 150 x 81 |
| Lot Size Acres | 0.28 |
| Frontage Type | See Remarks |
| Waterfront Y/N | No |
| Road Frontage Type | City Street,State Road |
| Crops Included Y/N | No |
| Horse Y/N | No |
Amenities
- Foreclosure
- Views
- Short Sale
- New Construction
- Adult 55+
- Lease To Own
- No HOA Fees
- Furnished
- Primary On Main
- Air Conditioning
- Seller Finance
- Green
- Fixer Upper
- Horse
- Golf
- Fireplace
- Deck
- Garage
- Basement
- Pool
Property vs Single Family Average in 27504
Price
Taxes
Year Built
Visits
In The Neighborhood
Benson
$ 8,750,000
4870 Nc Highway 50 S
Benson, NC 27504
- Type
- Single Family
- Size
- 36,200 SqFt
- Rooms
- 3 Beds + 3.5 Baths
Benson
$ 259,900
204 Dustin Drive
Benson, NC 27504
- Type
- Single Family
- Size
- 1,091 SqFt
- Rooms
- 3 Beds + 2 Baths
Open House
Benson
$ 314,879
52 Grace Pond Avenue
Benson, NC 27504
- Type
- Single Family
- Size
- 1,405 SqFt
- Rooms
- 3 Beds + 2 Baths
Benson
$ 329,900
305 E Harnett Street
Benson, NC 27504
- Type
- Single Family
- Size
- 2,006 SqFt
- Rooms
- 3 Beds + 3 Baths
Benson
$ 520,000
69 Red Rocks Circle
Benson, NC 27504
- Type
- Single Family
- Size
- 3,286 SqFt
- Rooms
- 4 Beds + 4 Baths
Benson
$ 295,000
130 Walton Circle
Benson, NC 27504
- Type
- Single Family
- Size
- 1,318 SqFt
- Rooms
- 3 Beds + 2 Baths
Benson
$ 520,000
160 Helms Dogwood Road
Benson, NC 27504
- Type
- Single Family
- Size
- 3,200 SqFt
- Rooms
- 3 Beds + 3.5 Baths
Open House
Benson
$ 499,995
140 Margot Manor Drive
Benson, NC 27504
- Type
- Single Family
- Size
- 2,642 SqFt
- Rooms
- 4 Beds + 3 Baths
Benson
$ 325,000
228 Monroe Fields Drive
Benson, NC 27504
- Type
- Single Family
- Size
- 2,136 SqFt
- Rooms
- 4 Beds + 2.5 Baths
Benson
$ 1,075,000
1190 Sanders Road
Benson, NC 27504
- Type
- Single Family
- Size
- 2,385 SqFt
- Rooms
- 3 Beds + 3 Baths
Benson
$ 169,987
204 W Hill Street
Benson, NC 27504
- Type
- Single Family
- Size
- 1,194 SqFt
- Rooms
- 3 Beds + 1 Baths
Open House
Benson
$ 449,995
133 Margot Manor Drive
Benson, NC 27504
- Type
- Single Family
- Size
- 2,433 SqFt
- Rooms
- 4 Beds + 3.5 Baths

 Copyright 2026 Triangle MLS, Inc. of North Carolina. All rights reserved.
The data relating to real estate for sale on this web site comes in part from the Triangle MLS, Inc. of North Carolina. Real estate listings held by brokerage firms other than The Oceanaire Realty are marked with the Broker Reciprocity logo and detailed information about them includes the name of the listing brokers. Brokers make an effort to deliver accurate information, but buyers should independently verify any information on which they will rely in a transaction. The listing broker shall not be responsible for any typographical errors, misinformation, or misprints, and they shall be held totally harmless from any damages arising from reliance upon this data. This data is provided exclusively for consumer's personal, noncommercial use.
Closed (sold) listings may have been listed and/or sold by a real estate firm other than the firm(s) featured on this website. Closed data is not available until the sale of the property is recorded in the MLS. Home sale data is not an appraisal, CMA, competitive or comparative market analysis, or home valuation of any property.
Listings marked with an icon are provided courtesy of the Triangle MLS, Inc. of North Carolina, Internet Data Exchange Database.
This site is monitored for scraping. Any use of listing data obtained from this web site, other than by a consumer looking to purchase real estate, is prohibited.
This data has been updated as of September 21, 2026 12:09 AM UTC
Copyright 2026 Triangle MLS, Inc. of North Carolina. All rights reserved.
The data relating to real estate for sale on this web site comes in part from the Triangle MLS, Inc. of North Carolina. Real estate listings held by brokerage firms other than The Oceanaire Realty are marked with the Broker Reciprocity logo and detailed information about them includes the name of the listing brokers. Brokers make an effort to deliver accurate information, but buyers should independently verify any information on which they will rely in a transaction. The listing broker shall not be responsible for any typographical errors, misinformation, or misprints, and they shall be held totally harmless from any damages arising from reliance upon this data. This data is provided exclusively for consumer's personal, noncommercial use.
Closed (sold) listings may have been listed and/or sold by a real estate firm other than the firm(s) featured on this website. Closed data is not available until the sale of the property is recorded in the MLS. Home sale data is not an appraisal, CMA, competitive or comparative market analysis, or home valuation of any property.
Listings marked with an icon are provided courtesy of the Triangle MLS, Inc. of North Carolina, Internet Data Exchange Database.
This site is monitored for scraping. Any use of listing data obtained from this web site, other than by a consumer looking to purchase real estate, is prohibited.
This data has been updated as of September 21, 2026 12:09 AM UTC
 The data relating to real estate on this web site comes in part from the Internet Data Exchange program of Hive MLS LLC, and is updated as of September 20, 2026 11:38 PM UTC All information is deemed reliable but not guaranteed and should be independently verified. All properties are subject to prior sale, change, or withdrawal. Neither listing broker(s) nor The Oceanaire Realty shall be responsible for any typographical errors, misinformation, or misprints, and shall be held totally harmless from
