

Address
185 Horseshoe Place, Angier, NC
Price
$ 380,000
Property Attributes
- MLS#10162897
- TypeSingle Family
- Listing Status Active
- CountyHarnett
- CityAngier
- NeighborhoodTanglewood
- Zip27501
- StyleCraftsman
- Year Built2025
- Price$ 380,000
- Bedrooms4
- Full Bathrooms3
- Half Bathrooms0
- Sqr Footage2850
- Lot Size0.15 Acres
Data Source:
Triangle MLS (TMLS)
Property Description
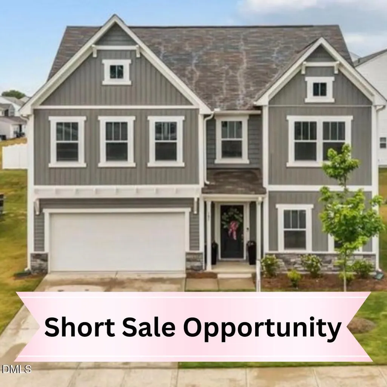
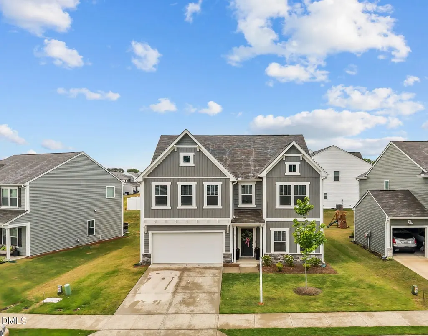
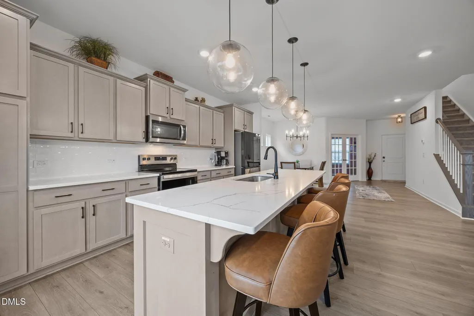
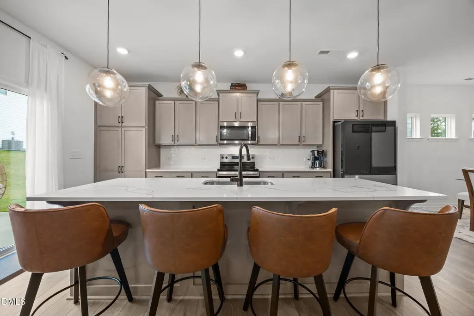
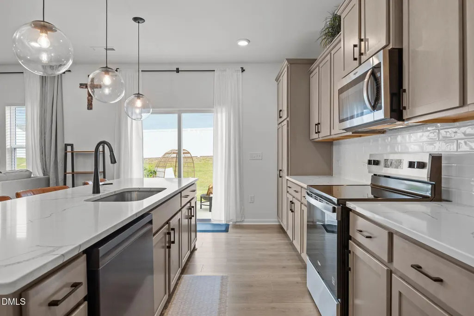
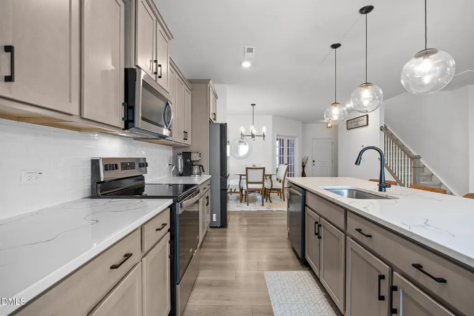
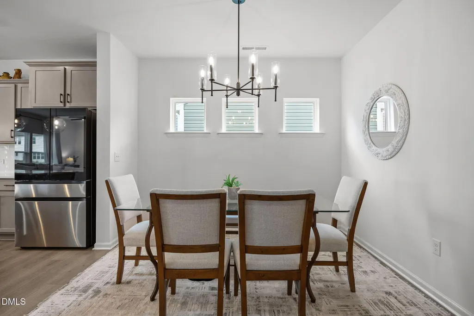
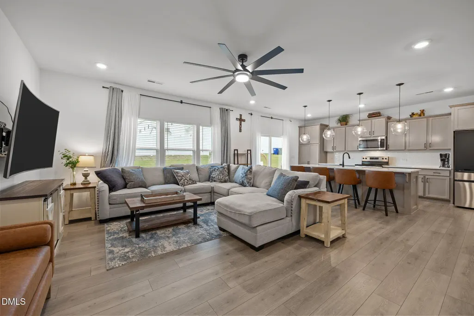
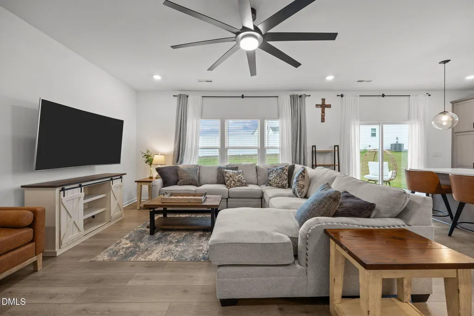
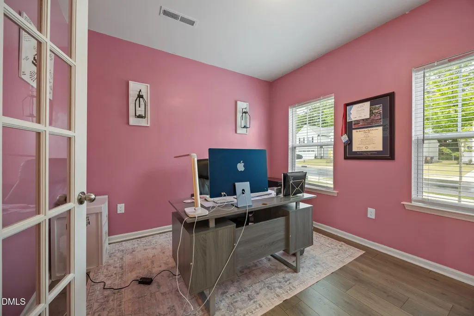
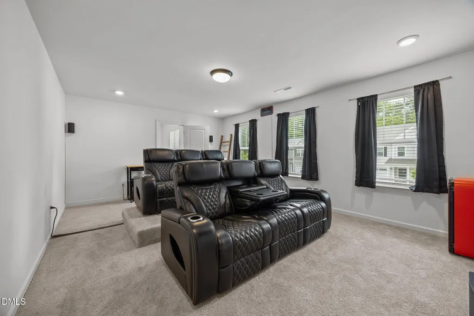
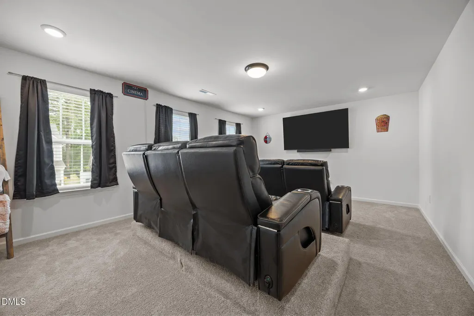
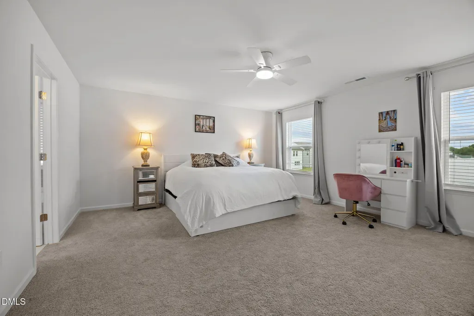
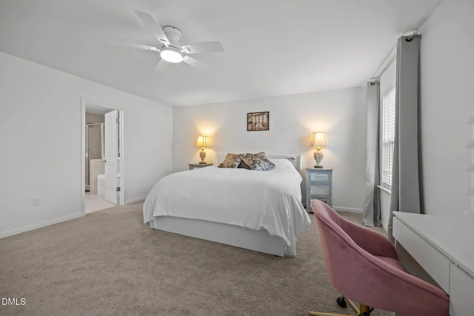
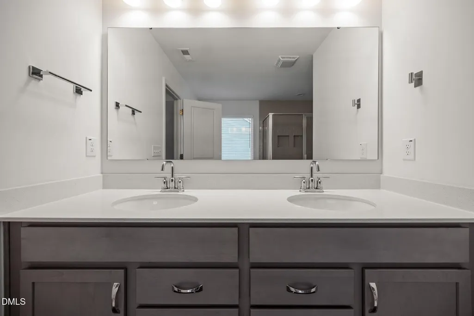
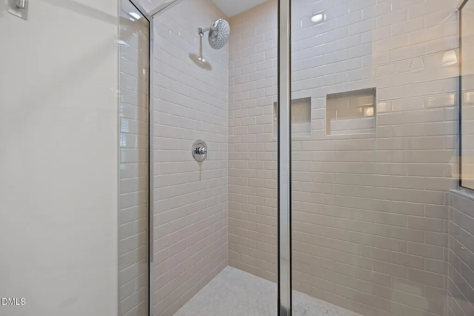
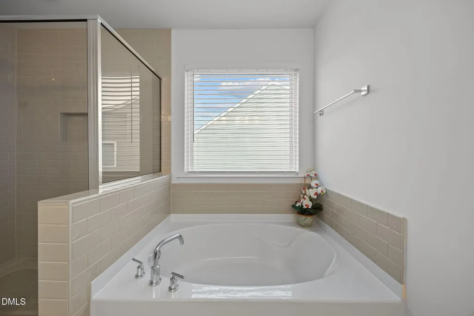
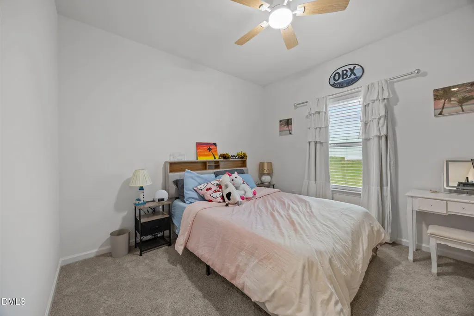
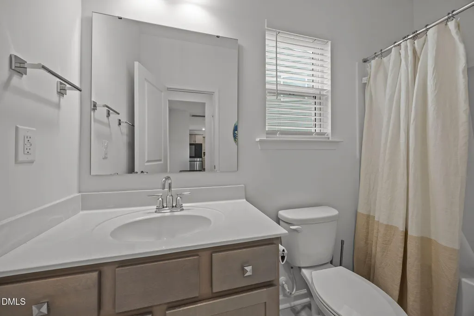
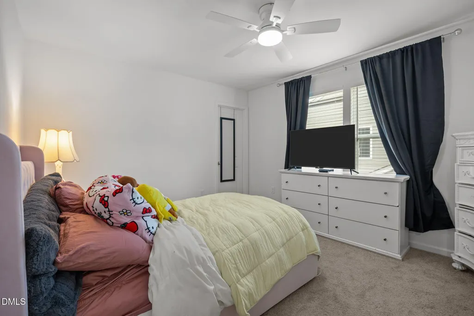
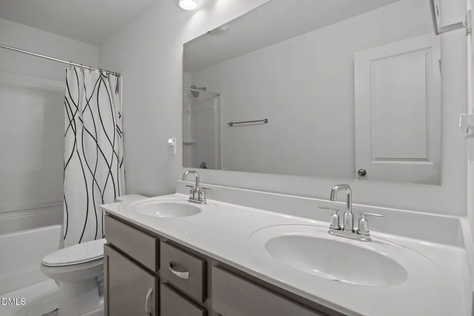
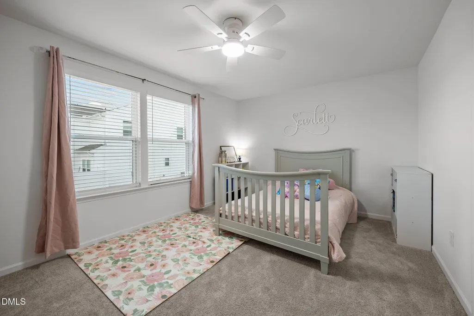
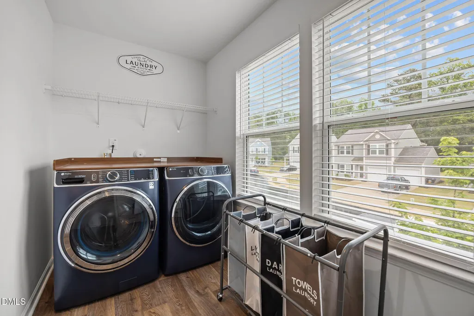
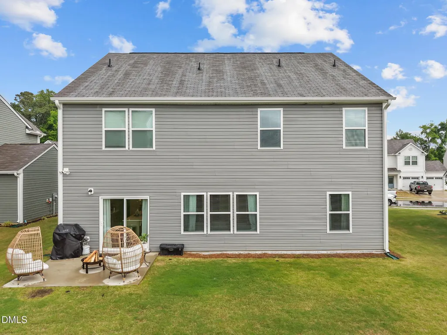
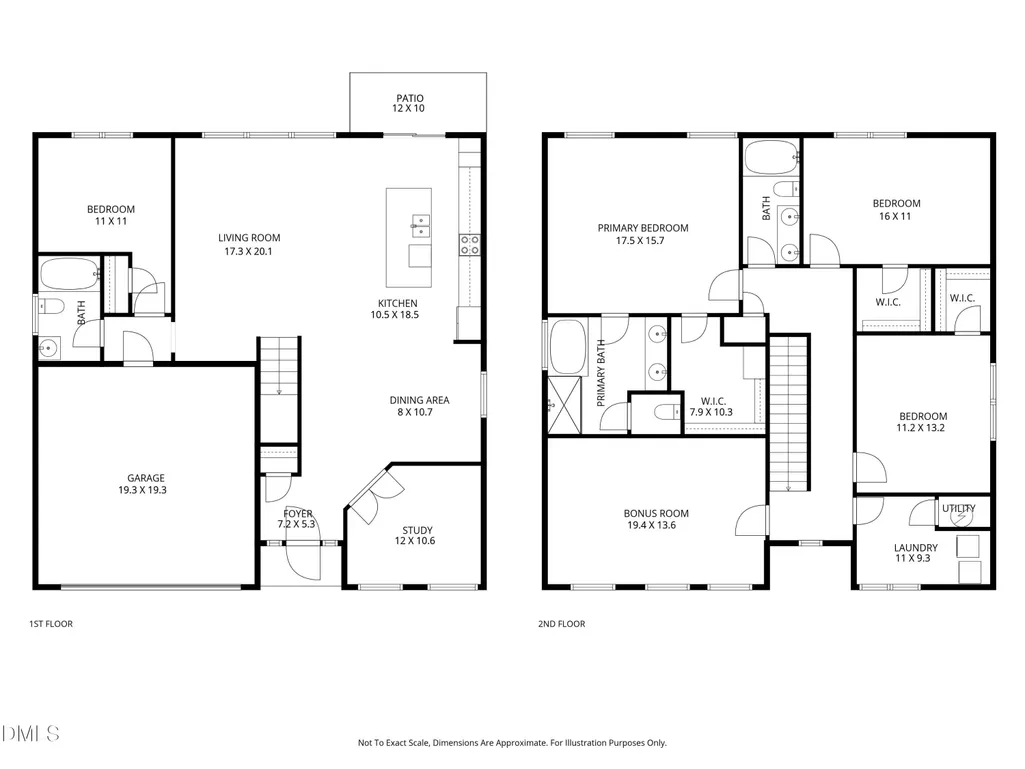
**SHORT SALE OPPORTUNITY!** Looking for an opportunity to buy—and have the flexibility to move? This home may be just what you've been waiting for! Featuring **4 bedrooms, 3 full bathrooms, and a spacious bonus room**, this versatile floor plan offers plenty of room to live, work, and entertain. The main level includes a **first-floor bedroom and full bathroom**, perfect for guests, an in-law suite, or a private home office. The bright, open-concept layout features contemporary finishes, a modern kitchen with ample cabinet space, and a spacious living area designed for entertaining. Natural light, thoughtful design, and functional spaces make this home feel welcoming and move-in ready. Upstairs, you'll find **three generously sized bedrooms, a versatile bonus room, and a spacious primary suite retreat**. An oversized laundry room adds even more everyday convenience. Located in a desirable neighborhood near **downtown Angier**, you'll enjoy easy access to shopping, dining, parks, and major commuter routes. **Why wait for new construction?** This like-new home offers modern features, flexible living spaces, and turnkey appeal—**and it's available now!**
| Elementary School | Middle School | High School |
|---|---|---|
| Harnett - Angier Elementary Elementary School | Harnett - Harnett Central Middle Middle School | Harnett - Harnett Central High High School |
| Price History | |
|---|---|
| 8/19/2026 | Listed $389,000 |
| 9/1/2026 | 2$380,000 |
General Features
| Sewer | Public Sewer |
|---|---|
| Heating | Electric,ENERGY STAR Qualified Equipment,Forced Air |
| Cooling | Central Air,Electric |
| Utilities | Cable Available,Electricity Connected |
| Roof | Shingle |
| Appliances | Dishwasher,Dryer,Electric Range,Electric Water Heater,Free-Standing Electric Range,Free-Standing Range,Free-Standing Refrigerator,Microwave,Range,Refrigerator,Smart Appliance(s),Stainless Steel Appliance(s),Washer,Washer/Dryer |
| Zoning | R-6 |
| HOA Fee | 375 |
| Garage Spaces | 2 |
| Association Fee Includes | Unknown |
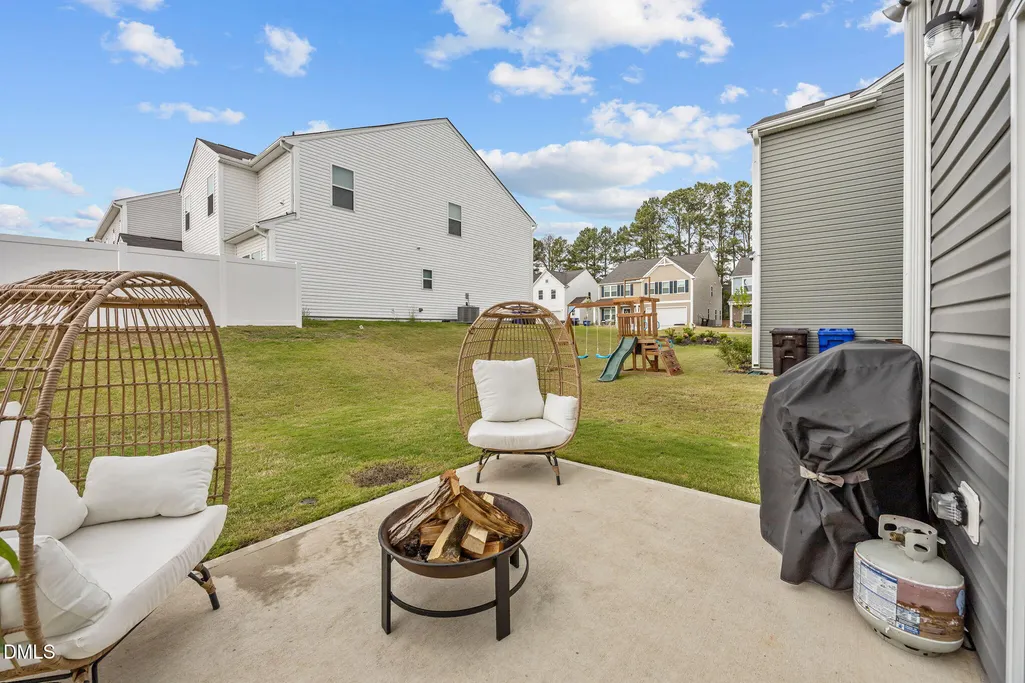
| Patio/Porch Features | Patio |
| Architectural Style | Craftsman |
| Construction Materials | Board & Batten Siding,Stone,Vertical Siding,Vinyl Siding |
| Year Built | 2025 |
| View | Neighborhood |
| Levels | Two |
| Property Subtype | Single Family Residence |
| Community Features | Sidewalks,Street Lights,Suburban |
| Assoc Fee Paid Per | Semi-Annually |
| County | Harnett |
| New Construction | false |
| Property Type | Residential |
| HOA | true |
| Attached Garage | true |
| Subdivision Name | Tanglewood |
| Garage Y/N | true |
| Total Rooms | 1 |
| Full Baths | 3 |
| Status | Active |
| Directions | Follow US-401 S, Old Stage Rd and NC-210 S to S Wilma St in Angier Continue on S Wilma St. Drive to Horseshoe Pl |
| High School | Harnett - Harnett Central High |
| City | Angier |
| Senior Community Y/N | false |
| Lot Size Units | Acres |
| Lot Size Square Feet | 6534 |
| Elementary School | Harnett - Angier Elementary |
| Tax Annual Amount | 634.07 |
| Middle/Junior High School | Harnett - Harnett Central Middle |
| Structure Type | Site Built |
| Standard Status | Active |
Interior Features
| Interior Amenities | Breakfast Bar,Ceiling Fan(s),Chandelier,Double Vanity,Kitchen Island,Recessed Lighting,Stone Counters |
|---|---|
| Flooring | Carpet,Hardwood,Luxury Vinyl,Wood |
| Common Walls | No Common Walls |
| Air Conditioning Y/N | true |
| Heating Y/N | true |
| Window Features | ENERGY STAR Qualified Windows |
| Above Grade Finished Area | 2850 |
| Laundry Features | Inside,Laundry Room,Upper Level |
| Total Bedrooms | 4 |
| Total Baths | 3 |
Exterior Features
| Exterior Amenities | Barbecue,Fire Pit,Gas Grill,Outdoor Grill,Playground,Rain Gutters |
|---|---|
| Parking Features | Attached,Concrete,Driveway,Garage,Garage Faces Front |
| Water Source | Public |
| Lot Size Area | 0.15 |
| Foundation Details | Concrete Perimeter,Slab |
| Building Area Total | 2850 |
| Lot Size Acres | 0.15 |
| Door Features | French Doors |
Amenities
- Foreclosure
- Views
- Short Sale
- New Construction
- Adult 55+
- Lease To Own
- No HOA Fees
- Furnished
- Primary On Main
- Air Conditioning
- Seller Finance
- Green
- Fixer Upper
- Horse
- Golf
- Fireplace
- Deck
- Garage
- Basement
- Pool
Property vs Single Family Average in 27501
Price
Year Built
In The Neighborhood
Cary
$ 575,000
602 Se Maynard Road
Cary, NC 27511
- Type
- Single Family
- Size
- 2,300 SqFt
- Rooms
- 4 Beds + 3 Baths

Raleigh
$ 310,000
5400 Tanglewood Pine Lane
Raleigh, NC 27610
- Type
- Single Family
- Size
- 1,609 SqFt
- Rooms
- 3 Beds + 2.5 Baths
Cary
$ 495,000
608 Se Maynard Road
Cary, NC 27511
- Type
- Single Family
- Size
- 2,120 SqFt
- Rooms
- 4 Beds + 2 Baths

 The data relating to real estate on this web site comes in part from the Internet Data Exchange program of Hive MLS LLC, and is updated as of September 21, 2026 11:51 PM UTC All information is deemed reliable but not guaranteed and should be independently verified. All properties are subject to prior sale, change, or withdrawal. Neither listing broker(s) nor The Oceanaire Realty shall be responsible for any typographical errors, misinformation, or misprints, and shall be held totally harmless from
