

Address
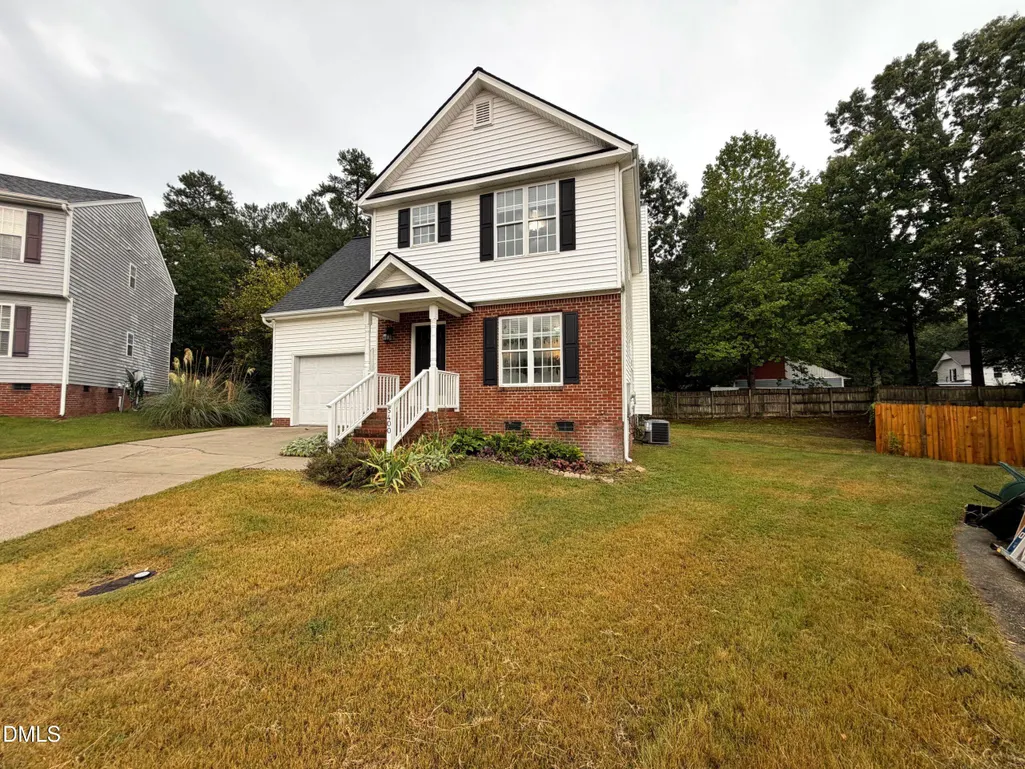
5400 Tanglewood Pine Lane, Raleigh, NC
Price
$ 310,000
Property Attributes
- MLS#10188426
- TypeSingle Family
- Listing Status Active
- CountyWake
- CityRaleigh
- NeighborhoodTanglewood
- Zip27610
- StyleTraditional
- Year Built1998
- Price$ 310,000
- Bedrooms3
- Full Bathrooms2
- Half Bathrooms1
- Sqr Footage1609
- Lot Size0.19 Acres
Data Source:
Triangle MLS (TMLS)
Property Description
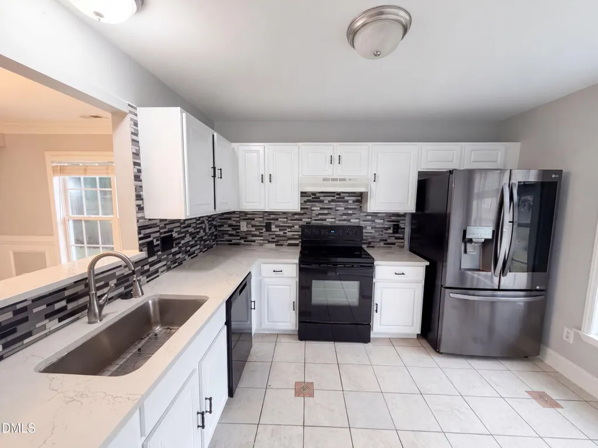
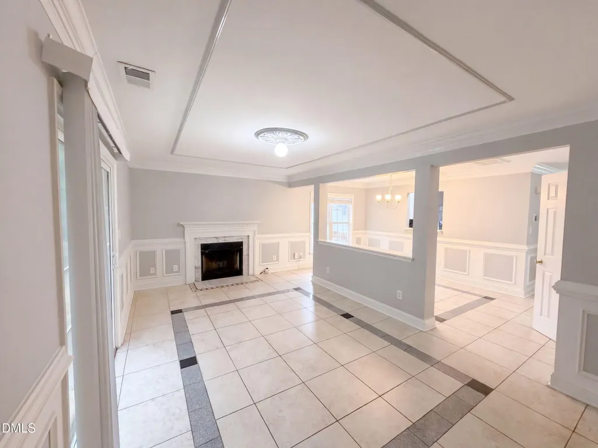
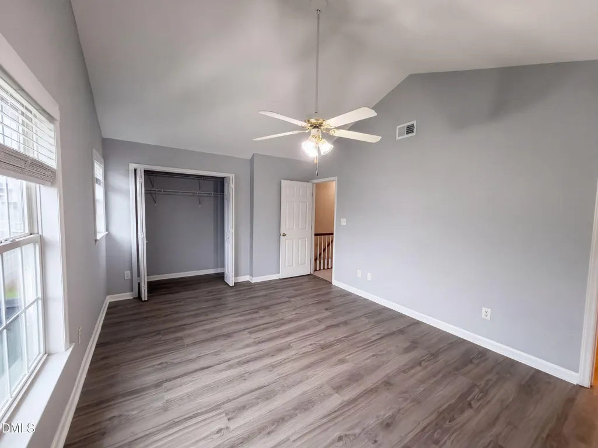
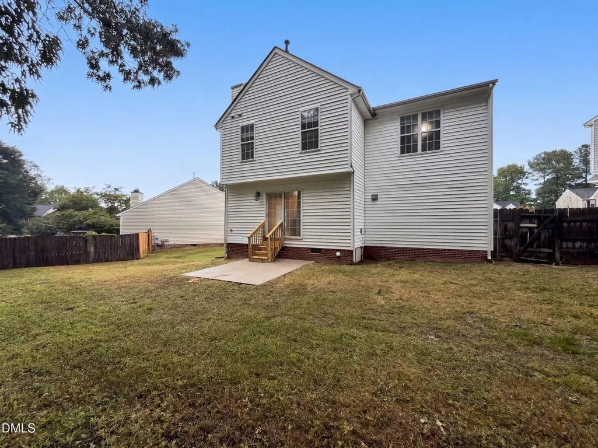
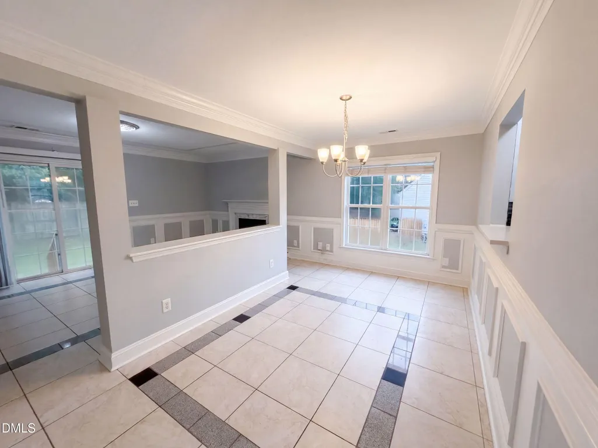
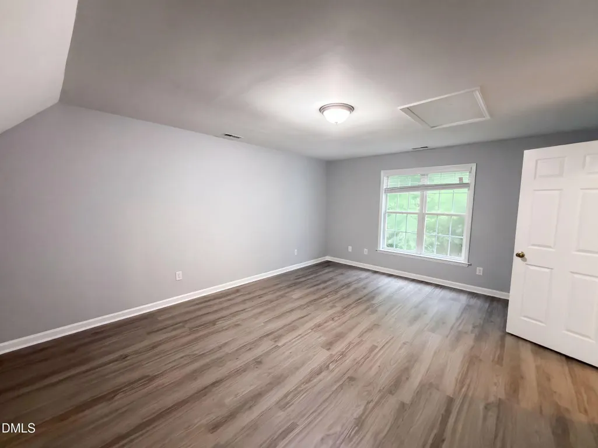
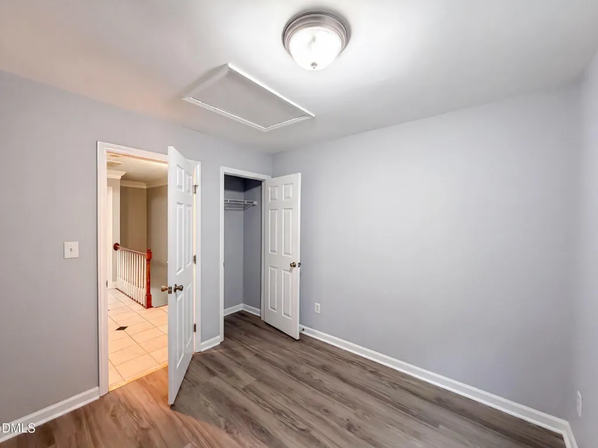
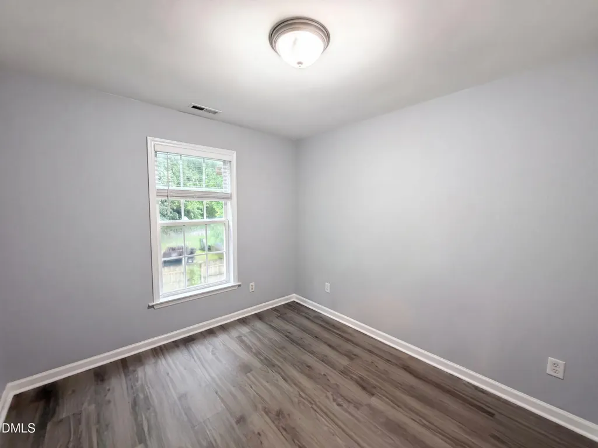
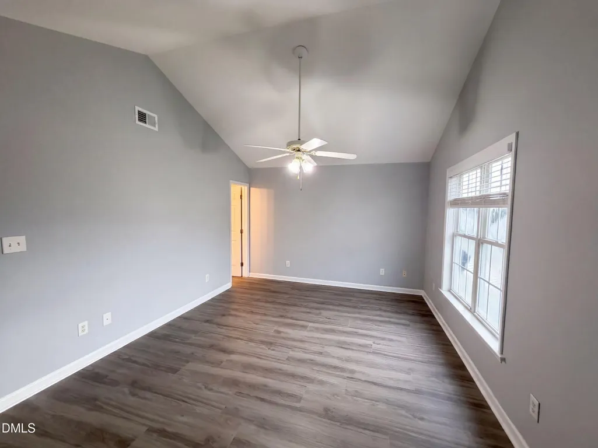
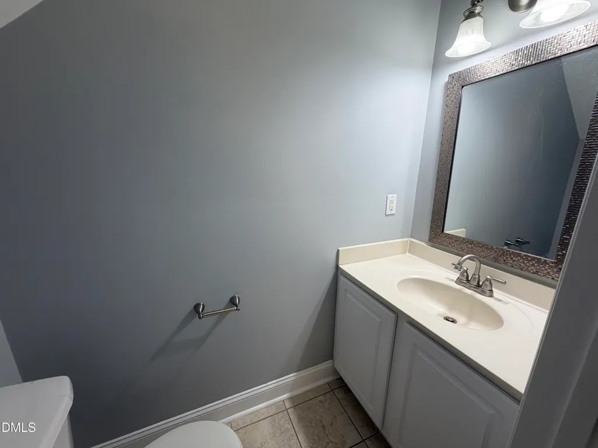
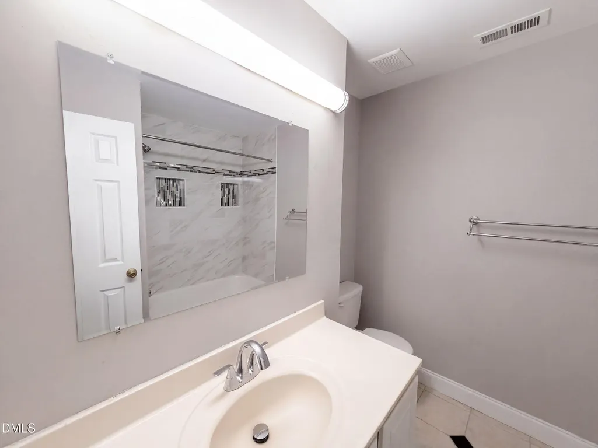
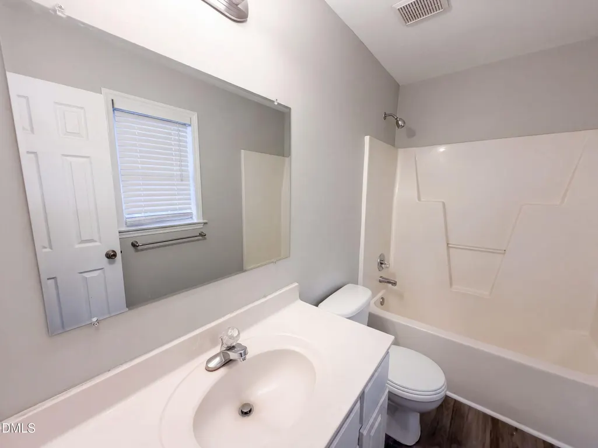
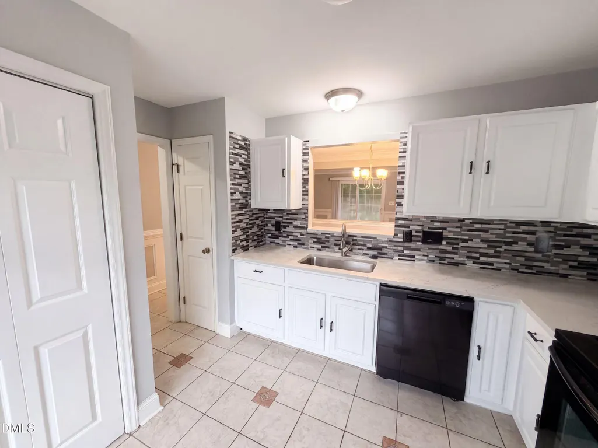
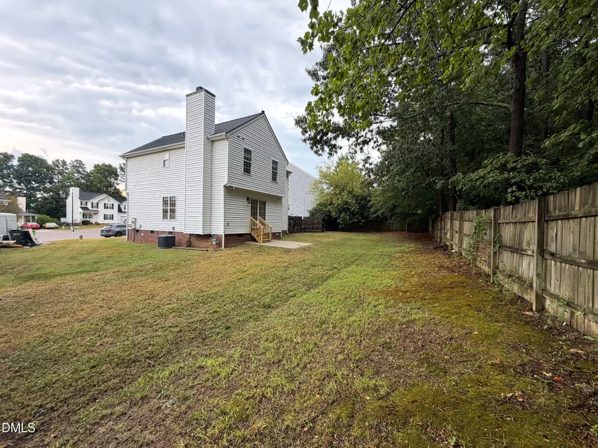
5400 Tanglewood Pine Ln is a two-story Raleigh home with a main level connecting the kitchen, living, and dining spaces. The kitchen features white cabinetry, stainless steel appliances, and a tile backsplash with counter space for meal preparation and storage. The living room centers on a fireplace beneath a tray ceiling with a natural flow to the dining area. Upstairs, the primary bedroom includes a vaulted ceiling and connects to a bathroom with a double vanity and a soaking tub, while additional bedrooms provide closet storage. Further bathrooms include a tub and vanity for the upper level. A fully fenced backyard extends the usable outdoor space for relaxing, and an attached one-car garage adds parking and storage. Clean interior finishes complete this well-maintained residence with practical amenities in every room.
| Elementary School | Middle School | High School |
|---|---|---|
| Wake - Rogers Lane Elementary School Elementary School | Catawba - River Bend Middle Middle School | Durham - Durham Early College of Health Sciences High School |
| Price History | |
|---|---|
| 8/25/2026 | Listed $315,000 |
| 9/3/2026 | 2$310,000 |
General Features
| Sewer | Public Sewer |
|---|---|
| Heating | Central |
| Cooling | Central Air |
| Roof | Composition,Shingle |
| HOA Fee | 13.33 |
| Garage Spaces | 1 |
| Association Fee Includes | Unknown |
| Architectural Style | Traditional |
| Construction Materials | Brick,Vinyl Siding |
| Year Built | 1998 |
| Stories Count | 2 |
| Levels | Two |
| Property Subtype | Single Family Residence |
| Assoc Fee Paid Per | Annually |
| County | Wake |
| New Construction | false |
| Property Type | Residential |
| HOA | true |
| Attached Garage | true |
| Subdivision Name | Tanglewood |
| Garage Y/N | true |
| Total Rooms | 7 |
| Full Baths | 2 |
| Status | Active |
| Directions | Head southwest on Poole Rd. Turn left on Old Poole Rd. Turn right on Tanglewood Pine Ln. Property is on the right. |
| High School | Durham - Durham Early College of Health Sciences |
| City | Raleigh |
| Senior Community Y/N | false |
| Open Parking Spaces | 2 |
| Lot Size Units | Acres |
| Lot Size Square Feet | 8276.4 |
| Elementary School | Wake - Rogers Lane Elementary School |
| Tax Annual Amount | 2375.63 |
| Middle/Junior High School | Catawba - River Bend Middle |
| Structure Type | None |
| Standard Status | Active |
Interior Features
| Flooring | Hardwood,Laminate,Tile |
|---|---|
| Total Fireplaces | 1 |
| Fireplace Features | Wood Burning |
| Air Conditioning Y/N | true |
| Heating Y/N | true |
| Fireplace Y/N | true |
| Above Grade Finished Area | 1609 |
| Half Baths | 1 |
| Total Bedrooms | 3 |
| Total Baths | 3 |
Exterior Features
| Parking Features | Garage |
|---|---|
| Lot Features | Cul-De-Sac |
| Water Source | Public |
| Lot Size Area | 0.19 |
| Foundation Details | Other |
| Building Area Total | 1609 |
| Lot Size Acres | 0.19 |
Amenities
- Foreclosure
- Views
- Short Sale
- New Construction
- Adult 55+
- Lease To Own
- No HOA Fees
- Furnished
- Primary On Main
- Air Conditioning
- Seller Finance
- Green
- Fixer Upper
- Horse
- Golf
- Fireplace
- Deck
- Garage
- Basement
- Pool
Property vs Single Family Average in 27610
Price
Year Built
In The Neighborhood
Cary
$ 575,000
602 Se Maynard Road
Cary, NC 27511
- Type
- Single Family
- Size
- 2,300 SqFt
- Rooms
- 4 Beds + 3 Baths

Cary
$ 495,000
608 Se Maynard Road
Cary, NC 27511
- Type
- Single Family
- Size
- 2,120 SqFt
- Rooms
- 4 Beds + 2 Baths
Angier
$ 354,900
14 Horseshoe Place
Angier, NC 27501
- Type
- Single Family
- Size
- 2,329 SqFt
- Rooms
- 4 Beds + 2.5 Baths

 The data relating to real estate on this web site comes in part from the Internet Data Exchange program of Hive MLS LLC, and is updated as of September 21, 2026 11:51 PM UTC All information is deemed reliable but not guaranteed and should be independently verified. All properties are subject to prior sale, change, or withdrawal. Neither listing broker(s) nor The Oceanaire Realty shall be responsible for any typographical errors, misinformation, or misprints, and shall be held totally harmless from
